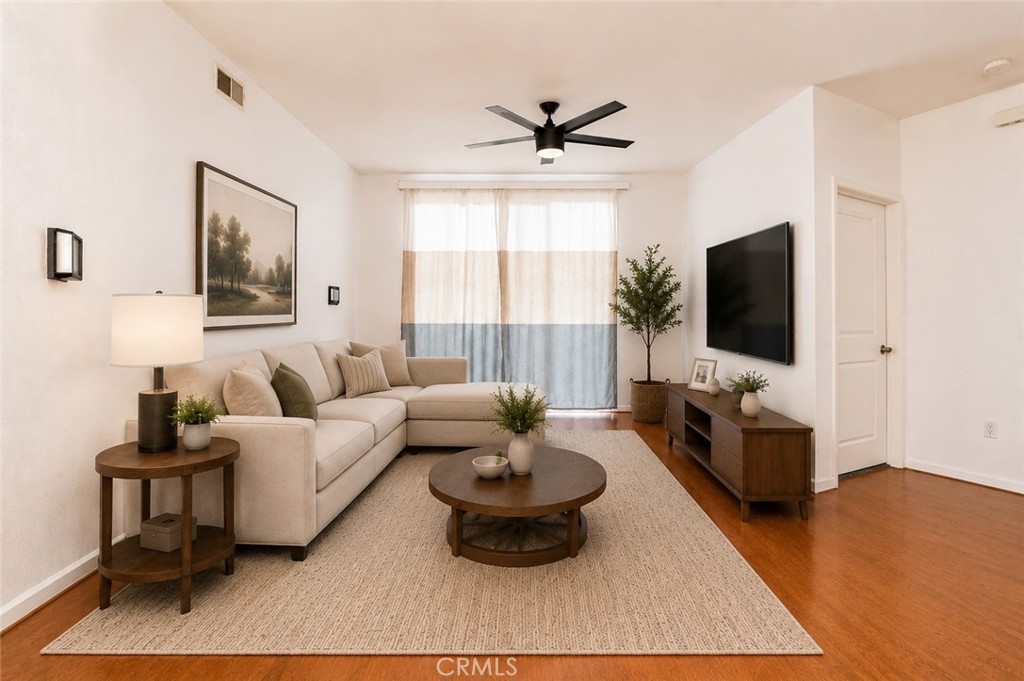
Living room with a beige sectional, round coffee table, and curtained window.
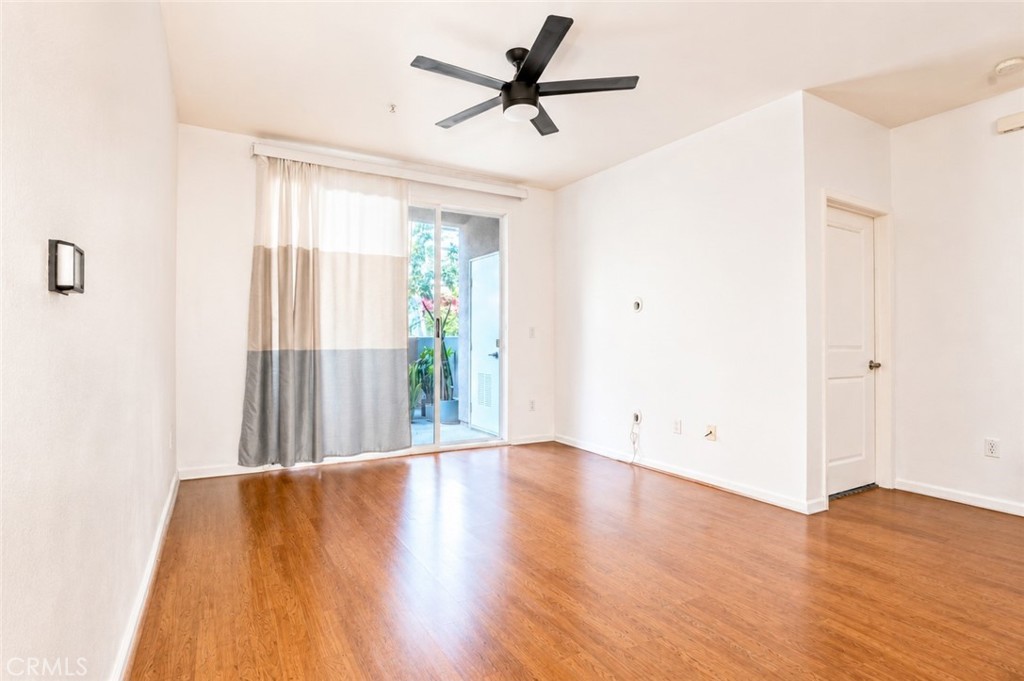
Empty living room with wood flooring, a ceiling fan, and a curtained sliding glass door.
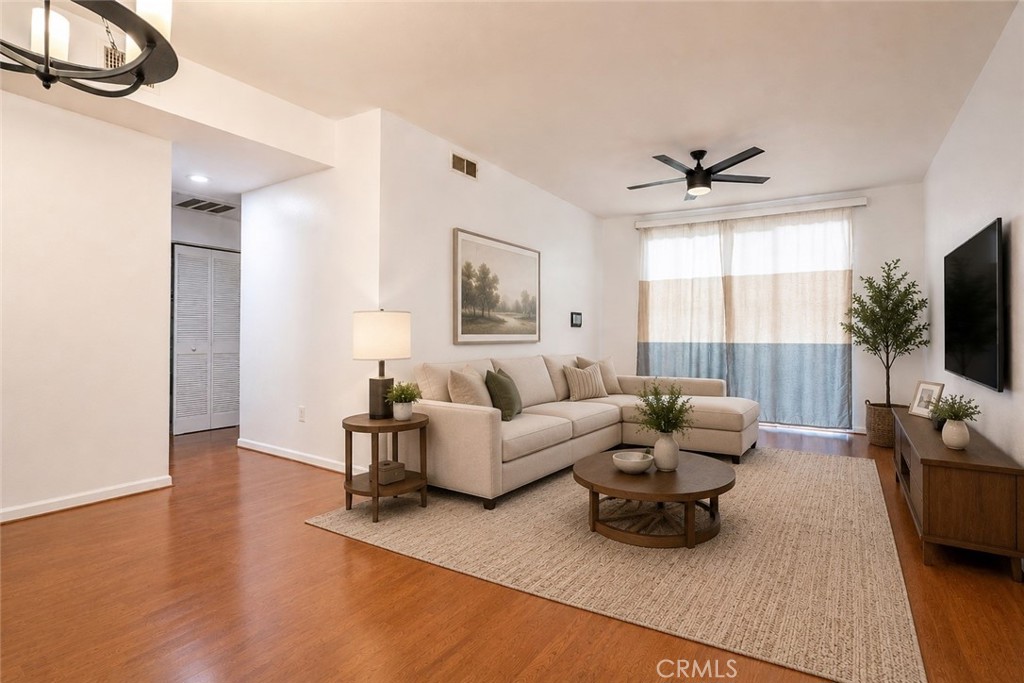
Living room with a beige sectional sofa, wood floors, and a large curtained window.
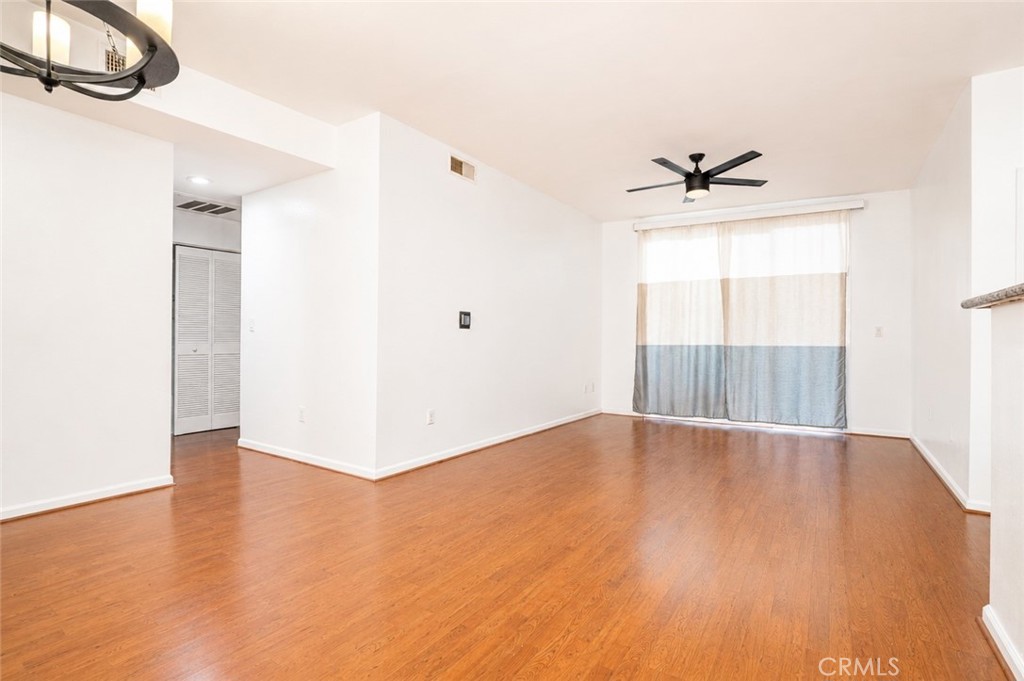
Vacant living room with warm wood flooring, ceiling fans, and two-tone curtains.
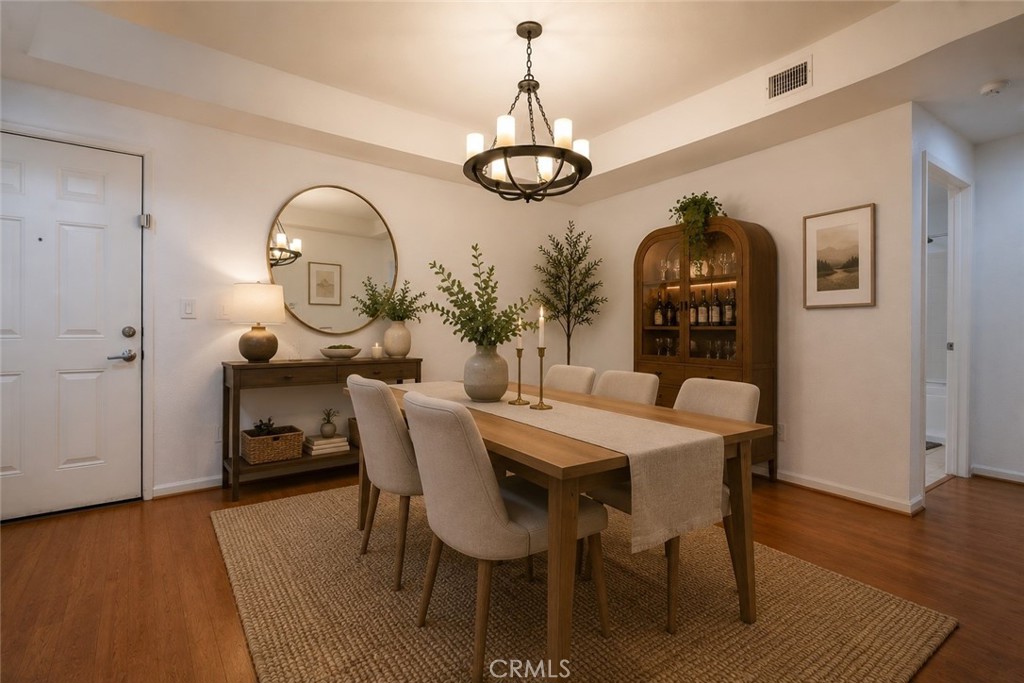
Staged dining room with a wood table, upholstered chairs, and a chandelier.
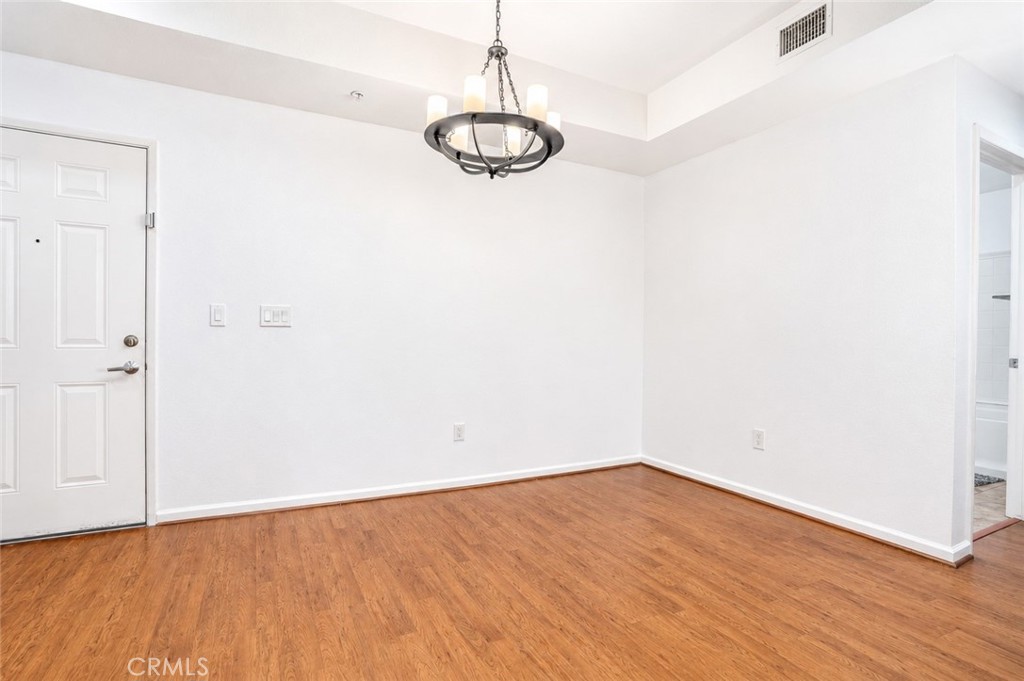
Empty room with wood flooring, a front door, and a hanging chandelier.
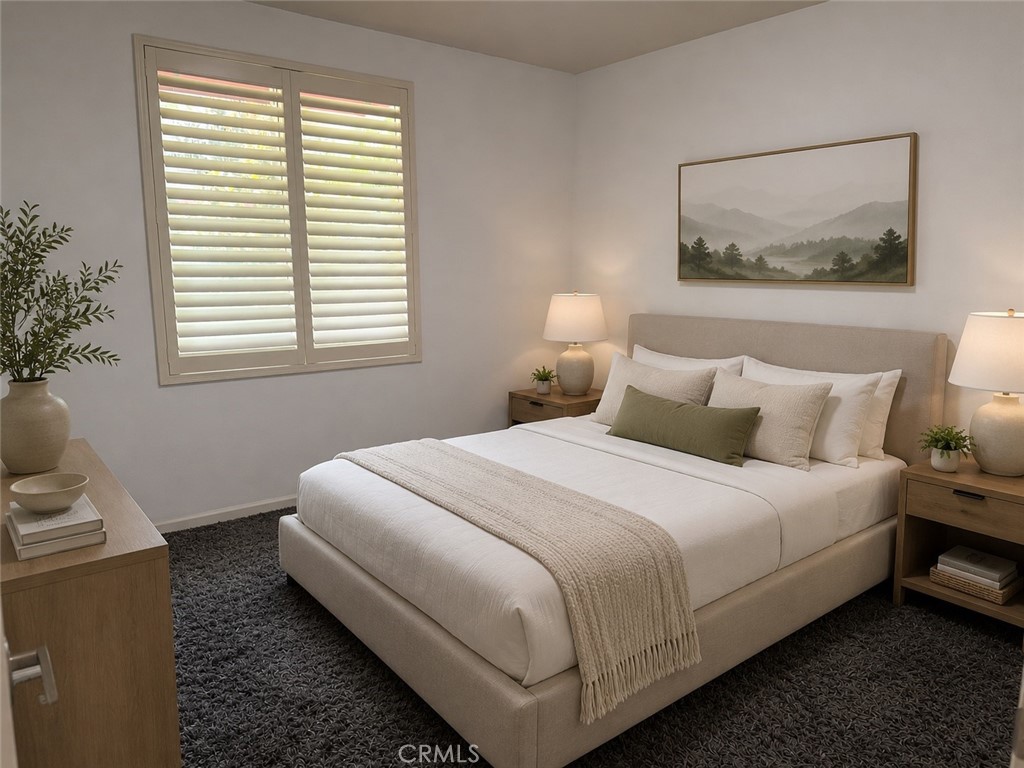
Staged bedroom with a king bed, shuttered window, and matching wooden nightstands.
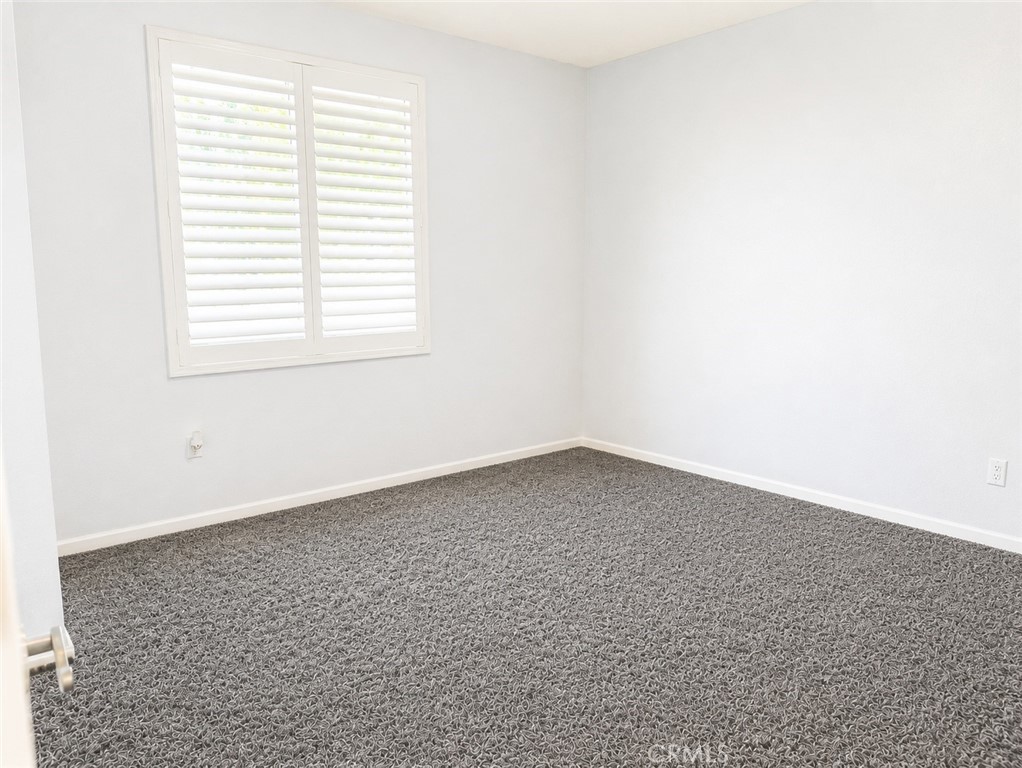
Empty carpeted room with white plantation shutters on the window.
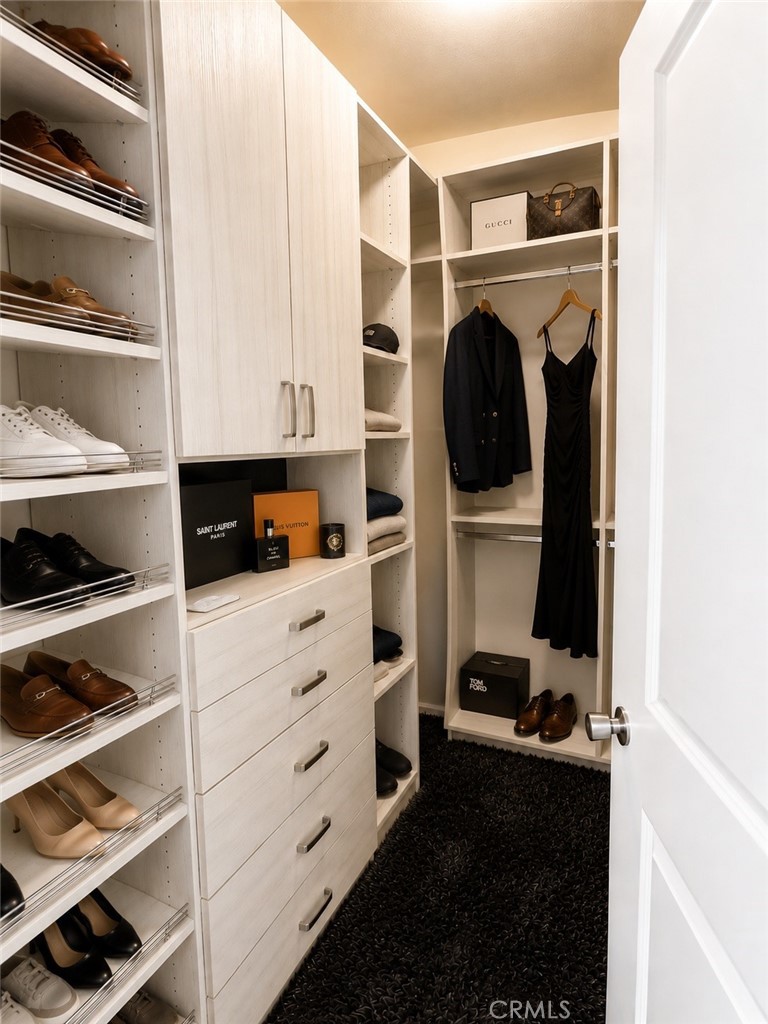
Walk-in closet with built-in shoe shelves, drawers, and hanging clothes.
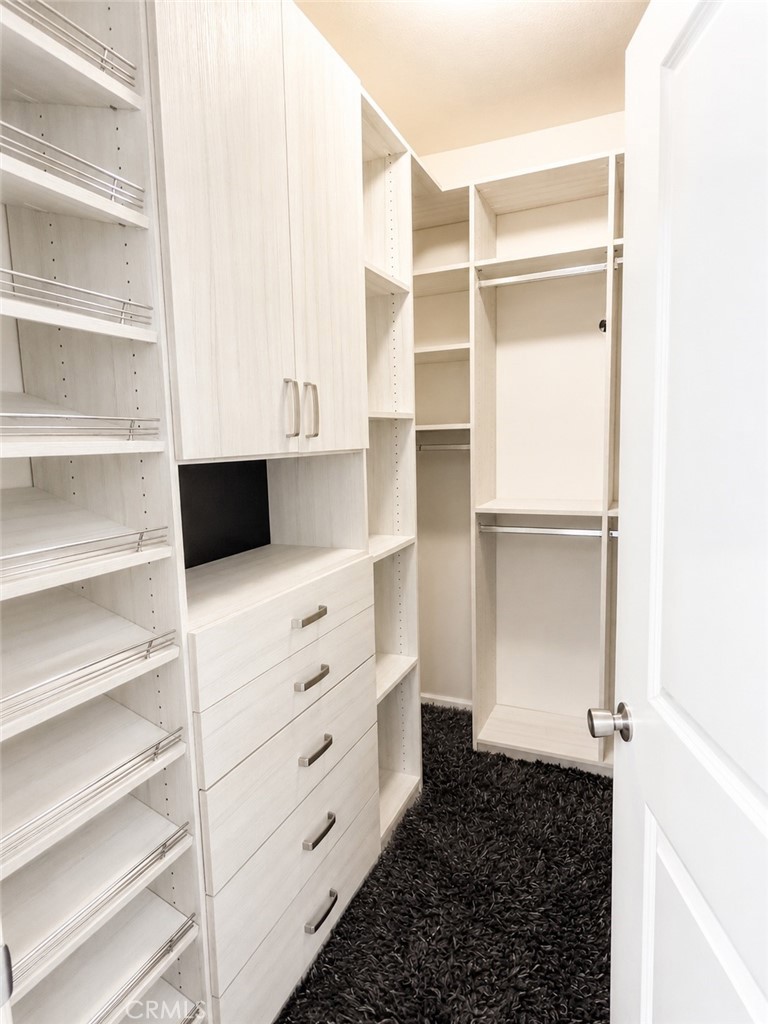
Walk-in closet with built-in shelves, drawers, hanging rods, and a dark rug.
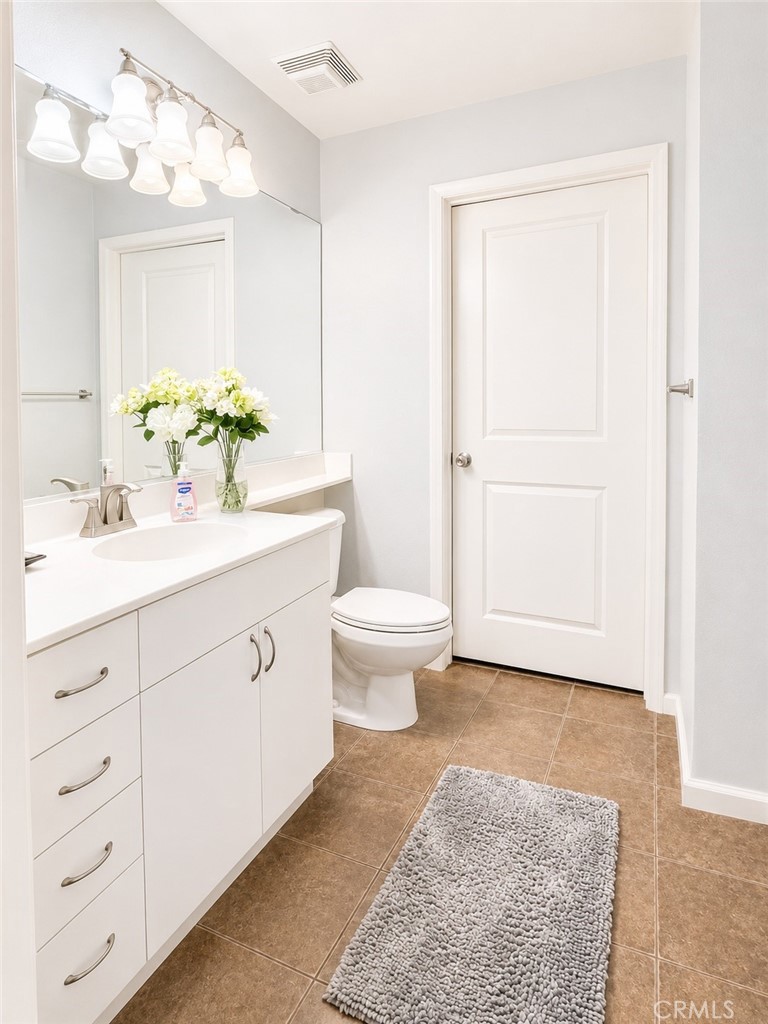
Bathroom with a white vanity, large mirror, toilet, and brown tile floor.
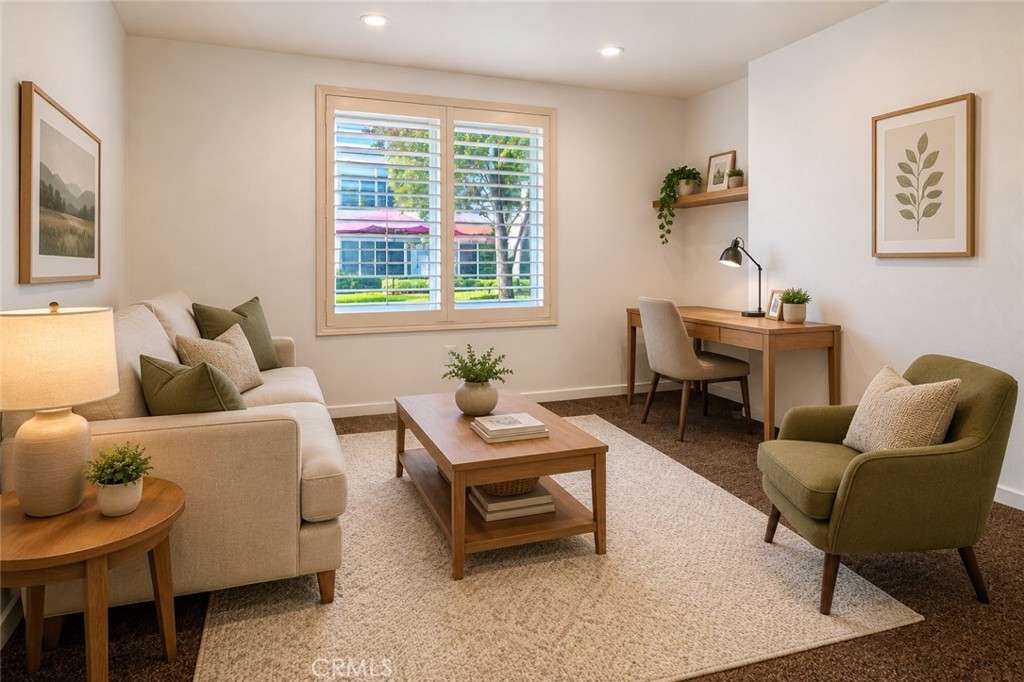
Living room with a beige sofa, green armchair, wood coffee table, and shuttered window.
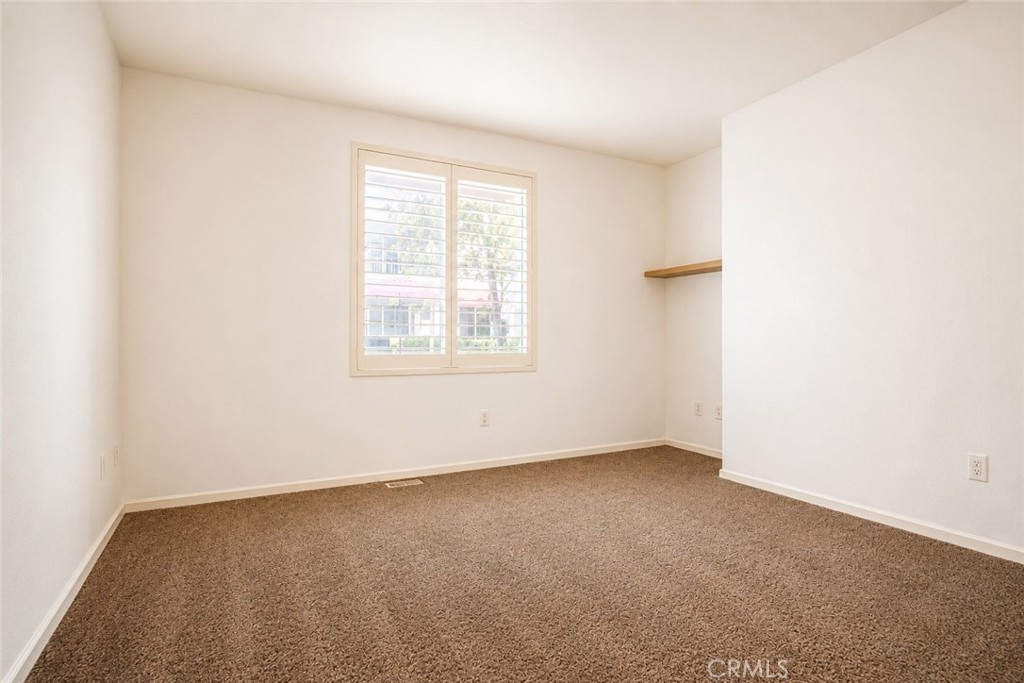
Empty carpeted room with a shuttered window and a small wall shelf.
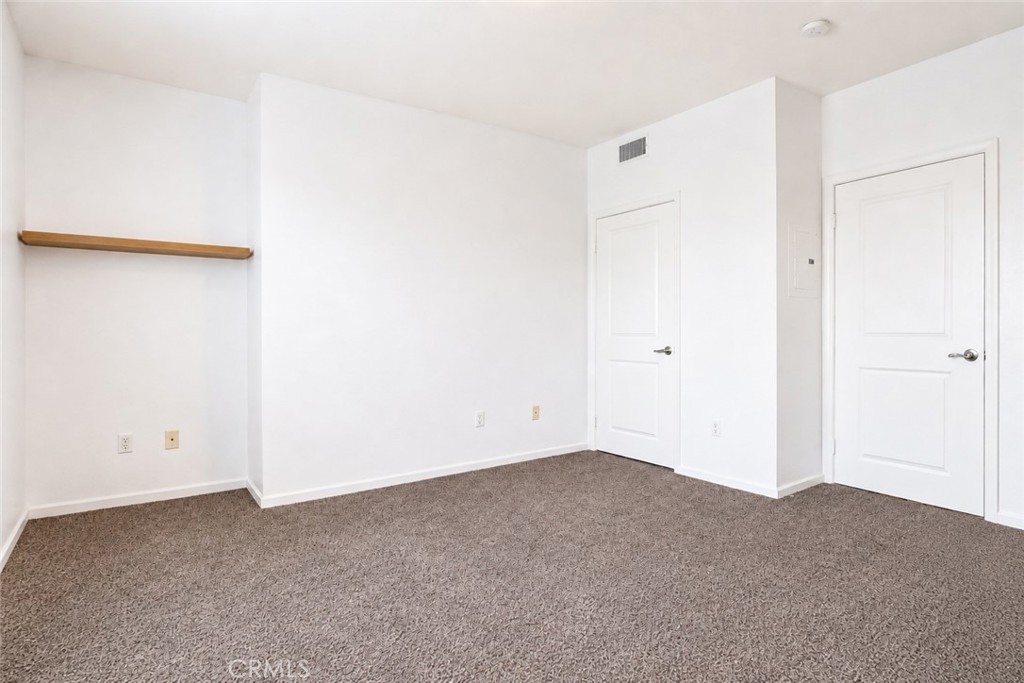
Empty carpeted room with white walls, a wooden shelf, and two doors.
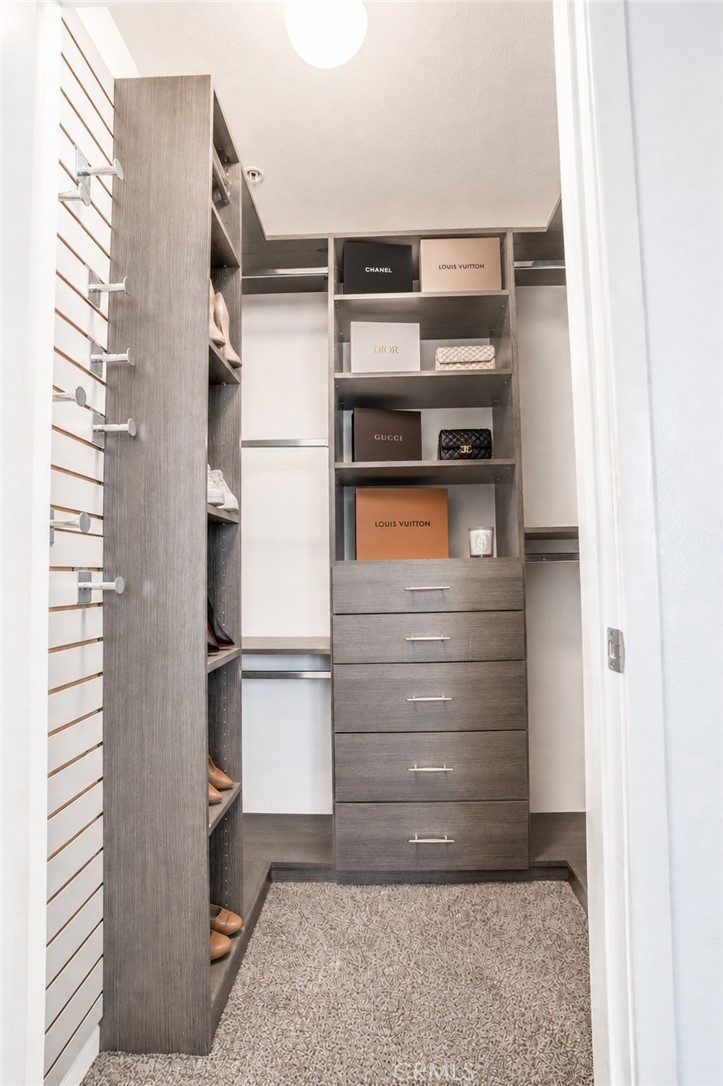
Walk-in closet with gray built-in shelving, drawers, and designer bags and boxes.
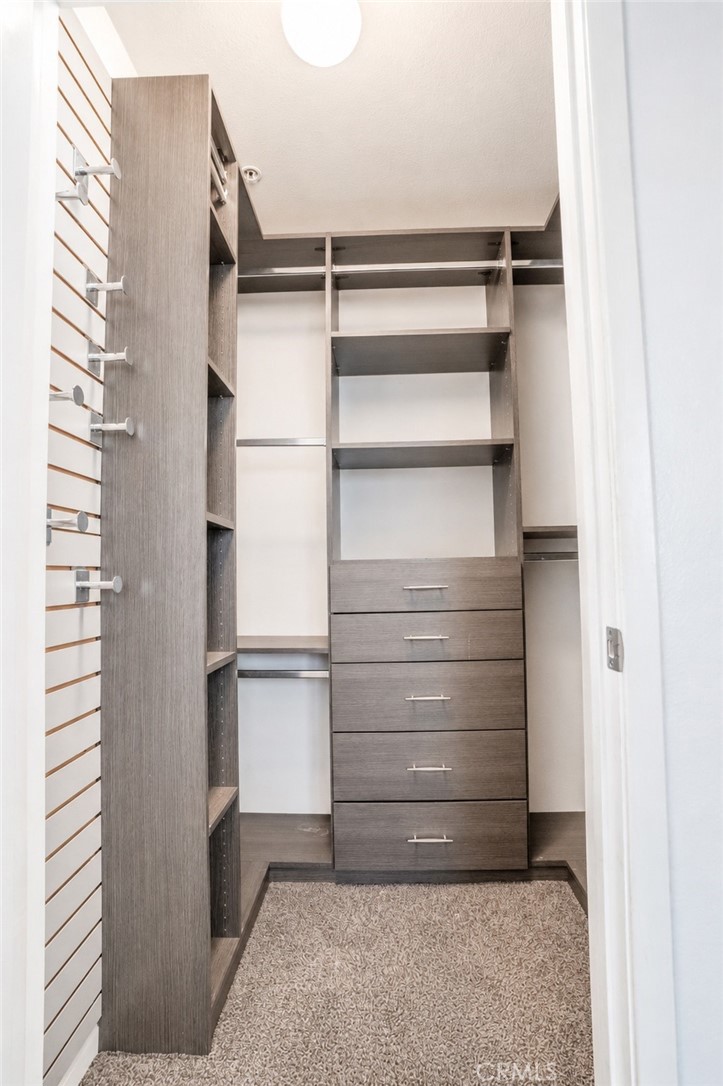
Walk-in closet with gray built-in shelves, hanging rails, and drawers.
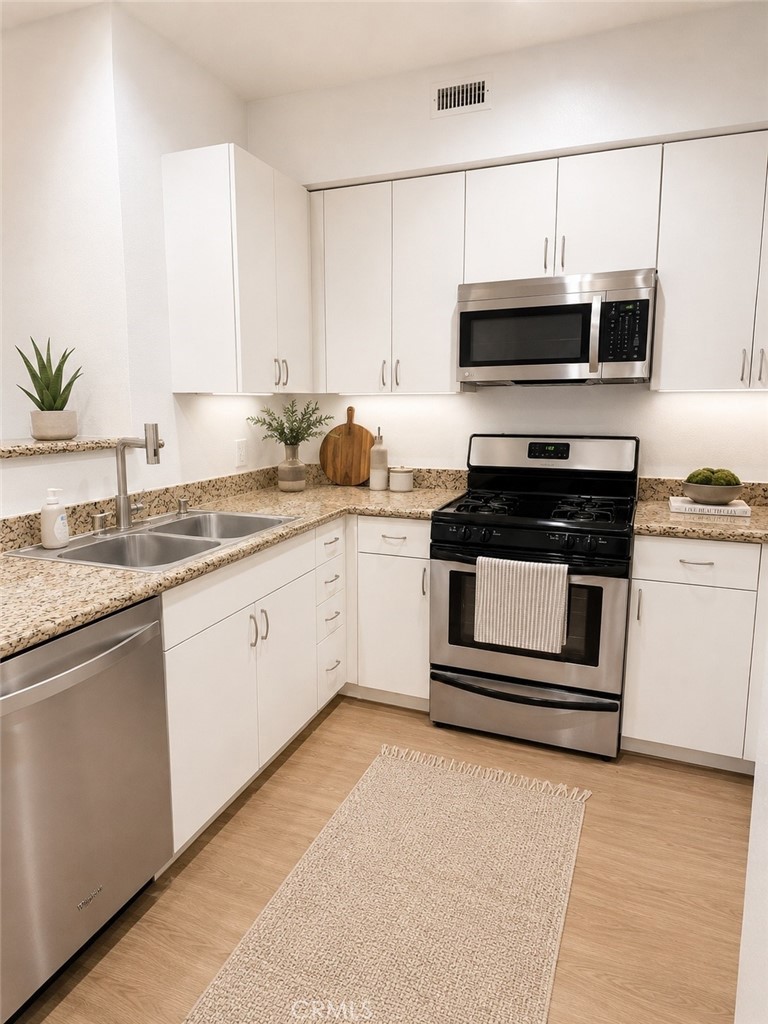
Bright kitchen with white cabinets, speckled counters, stainless microwave, and black-and-stainless range.
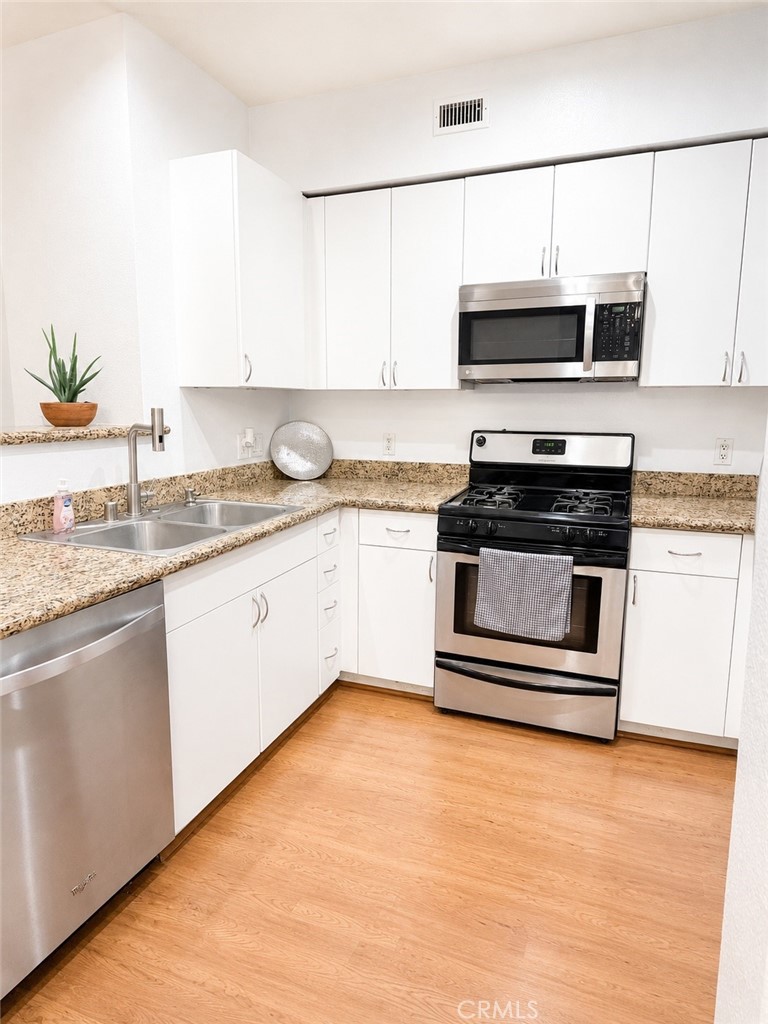
Kitchen with white cabinets, granite counters, stainless steel appliances, and wood flooring.
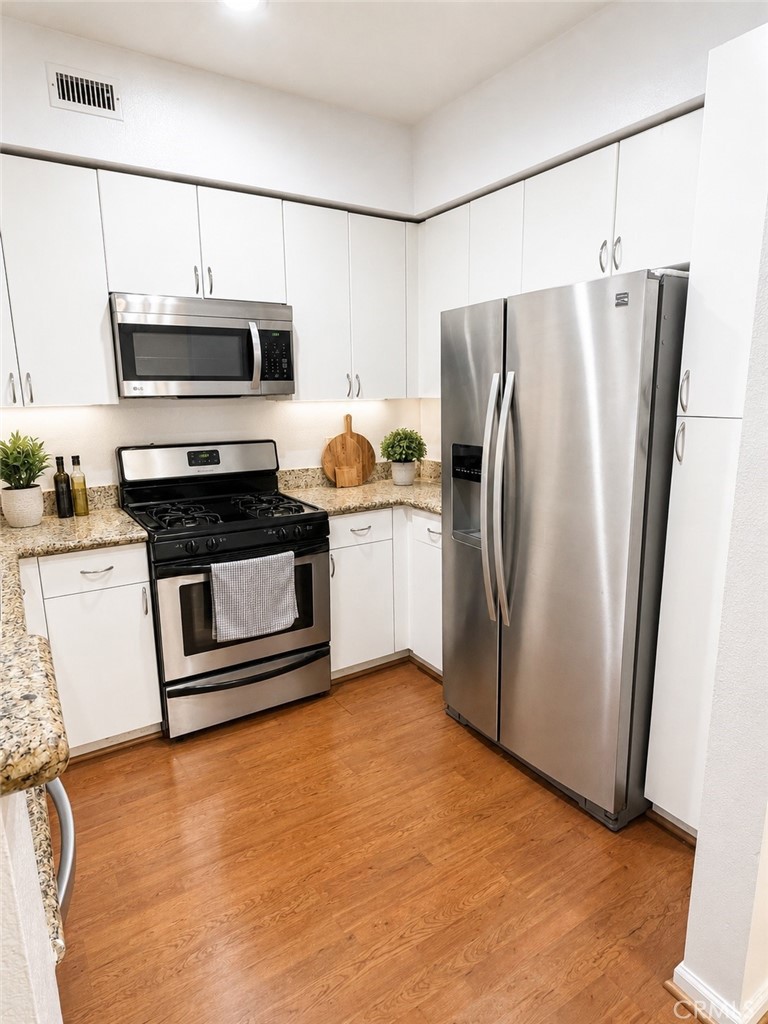
Kitchen with white cabinets, stainless steel appliances, granite counters, and warm wood flooring.
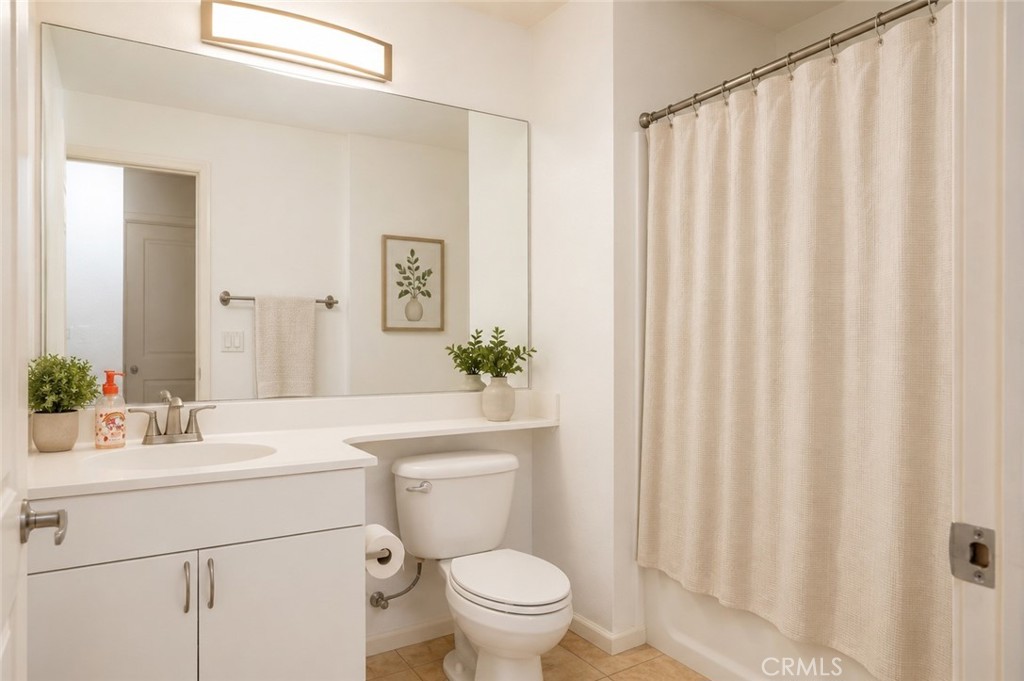
Bathroom with a wide vanity mirror, white cabinetry, toilet, and curtained tub or shower.
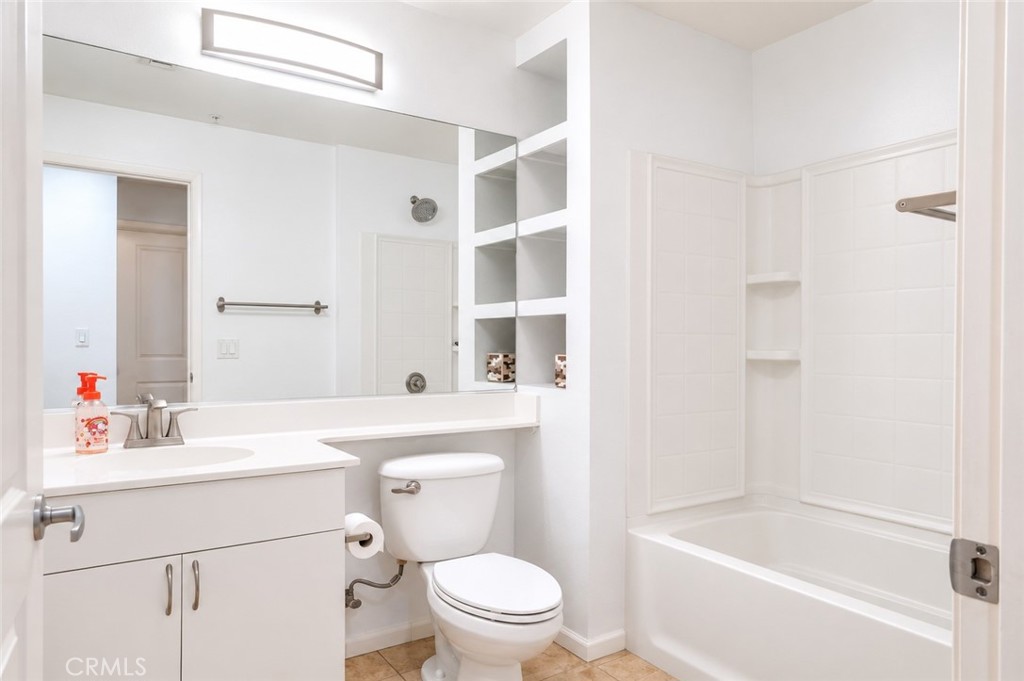
Bathroom with a white vanity and sink, toilet, mirrored shelving, and a bathtub with tiled surround.
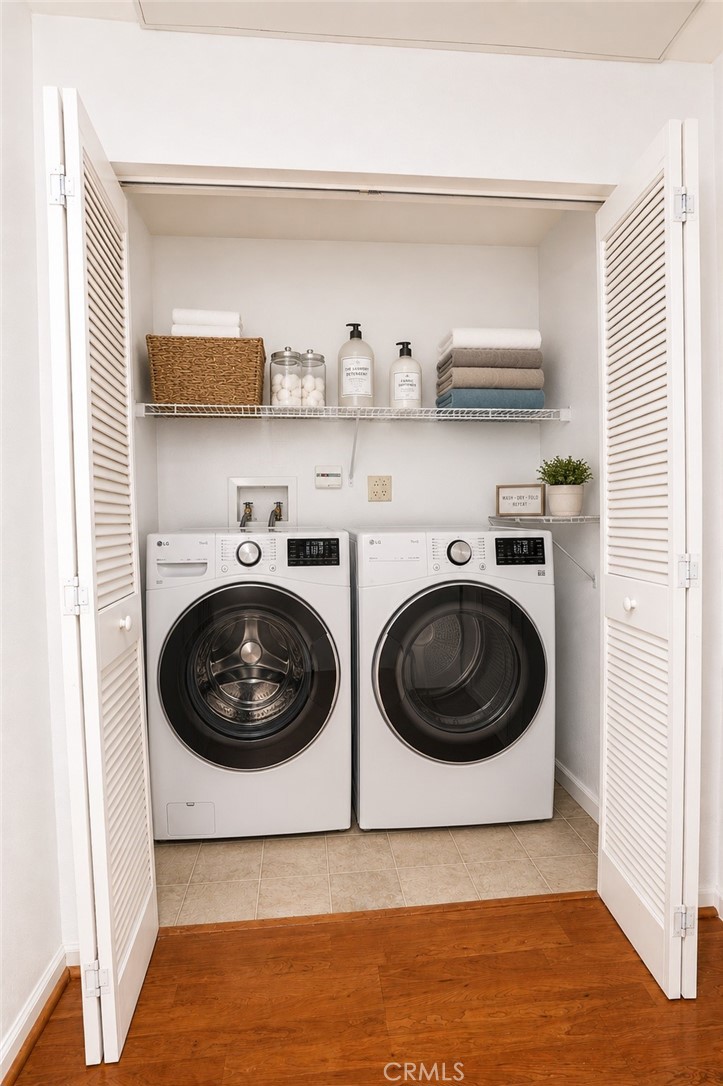
Laundry room with side-by-side front-loading washer and dryer beneath shelves of towels and supplies.
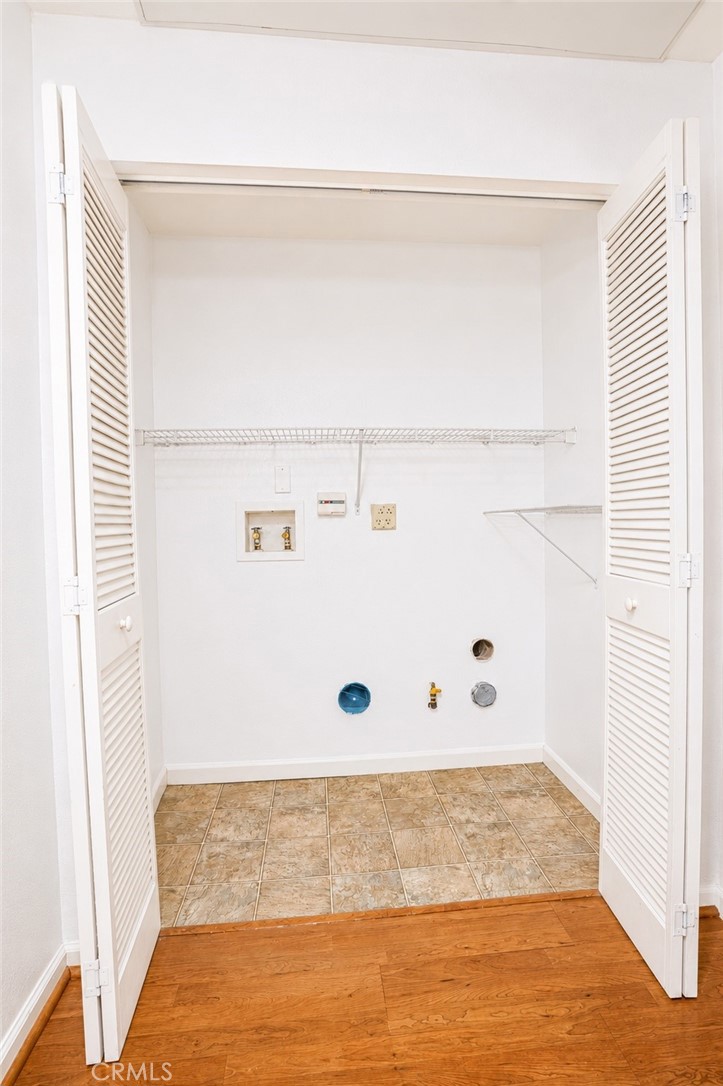
Laundry closet with washer hookups, wire shelving, and open louvered doors.
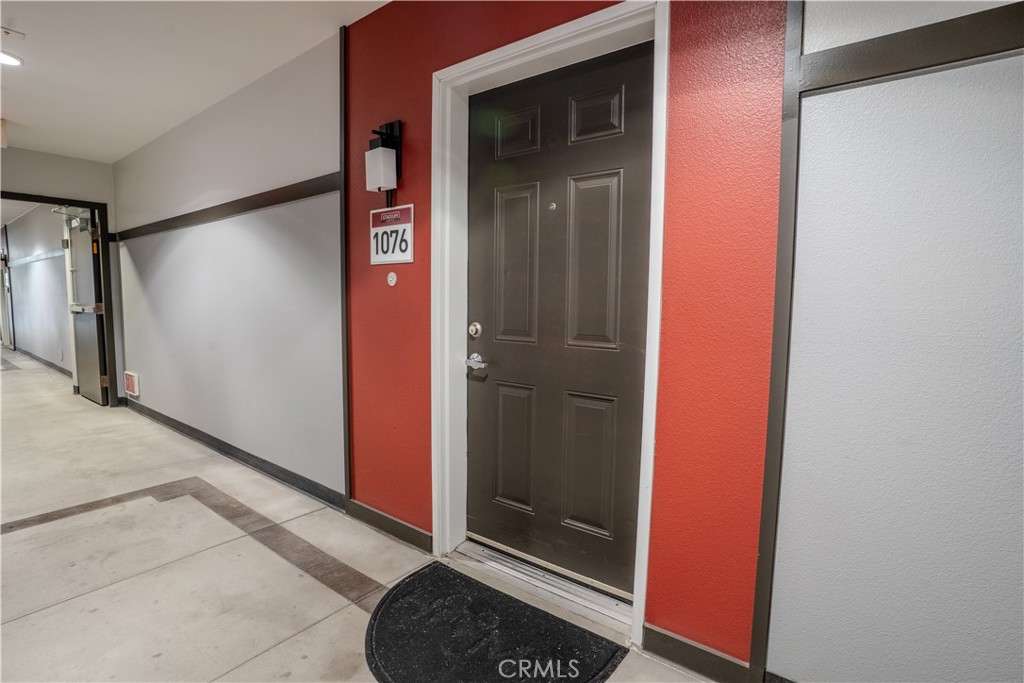
Unit 1076’s dark entry door beside a red hallway wall and black doormat.
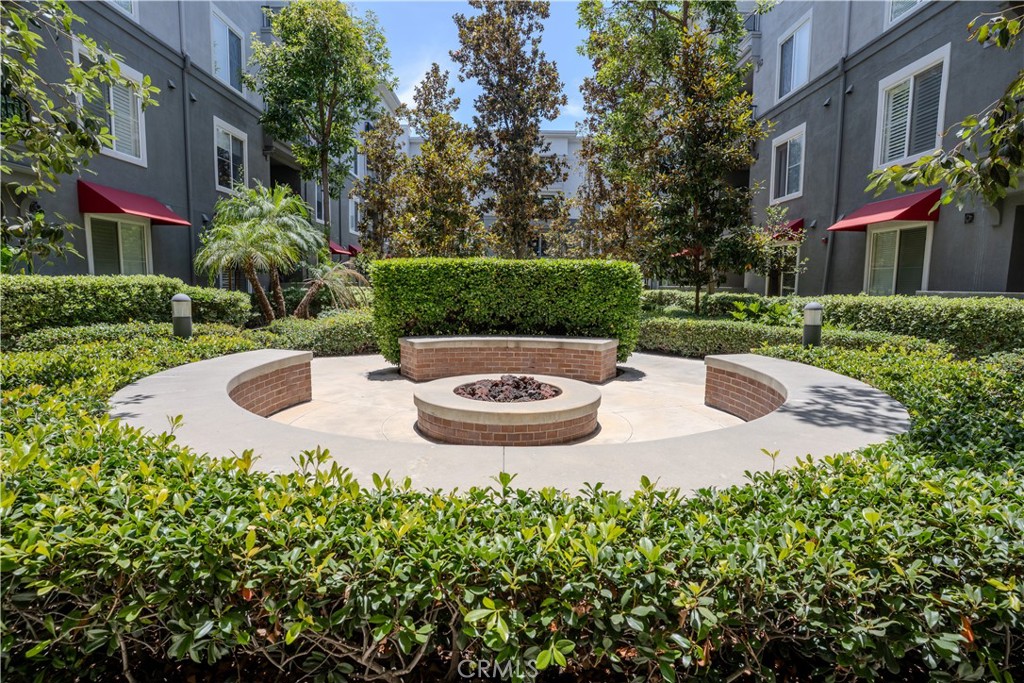
Landscaped apartment courtyard with a circular brick fire pit and curved built-in seating.
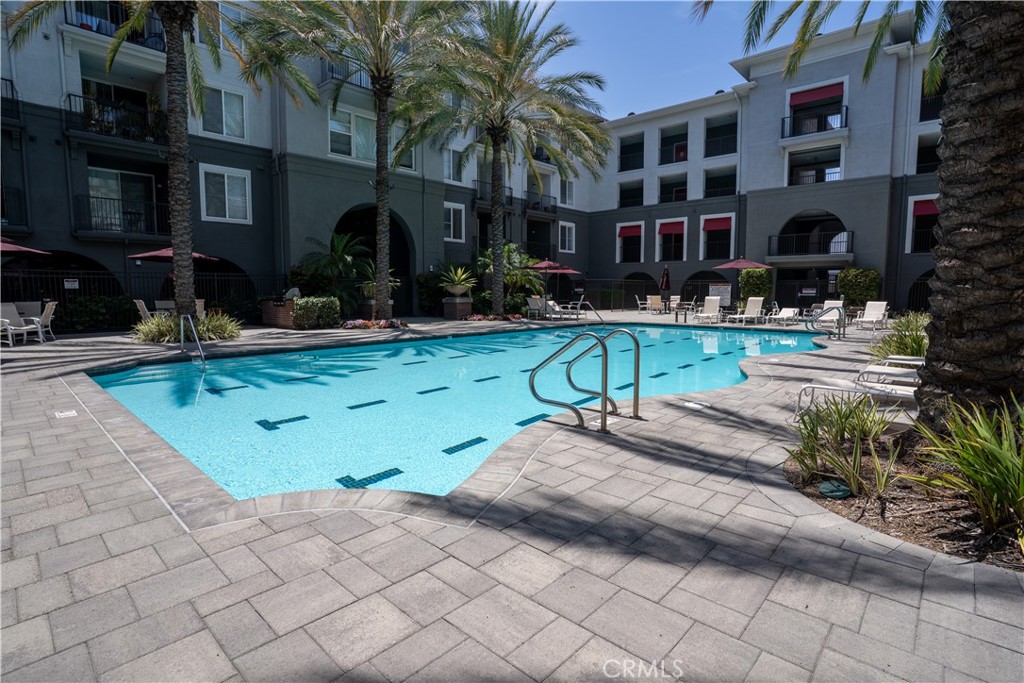
Apartment complex courtyard pool surrounded by palm trees and lounge chairs.
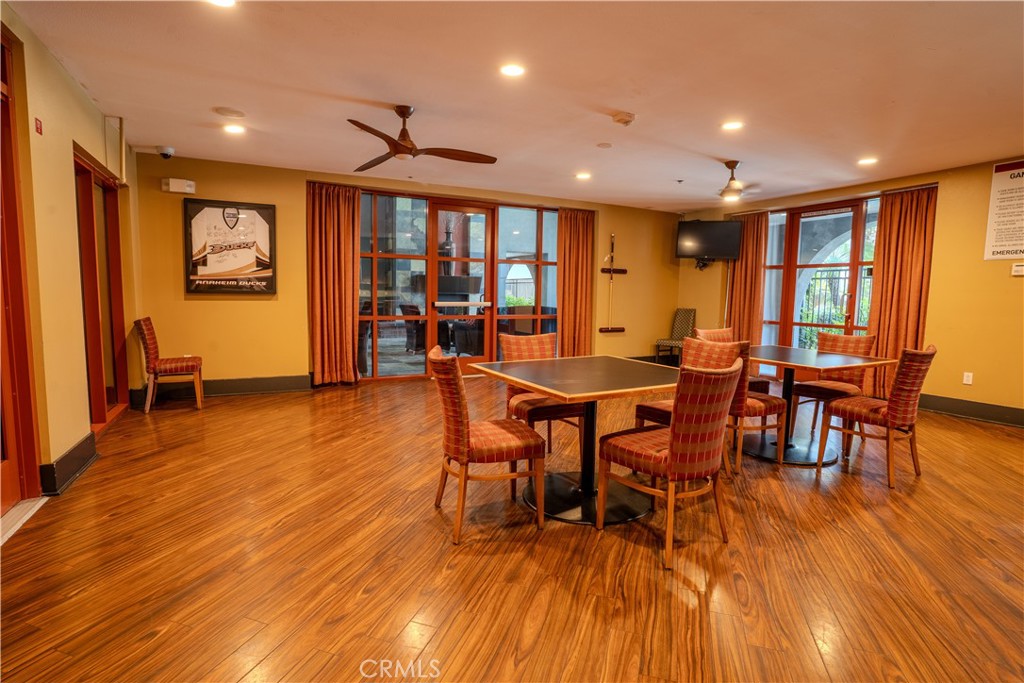
Community room with wood floors, tables, upholstered chairs, and large windows.
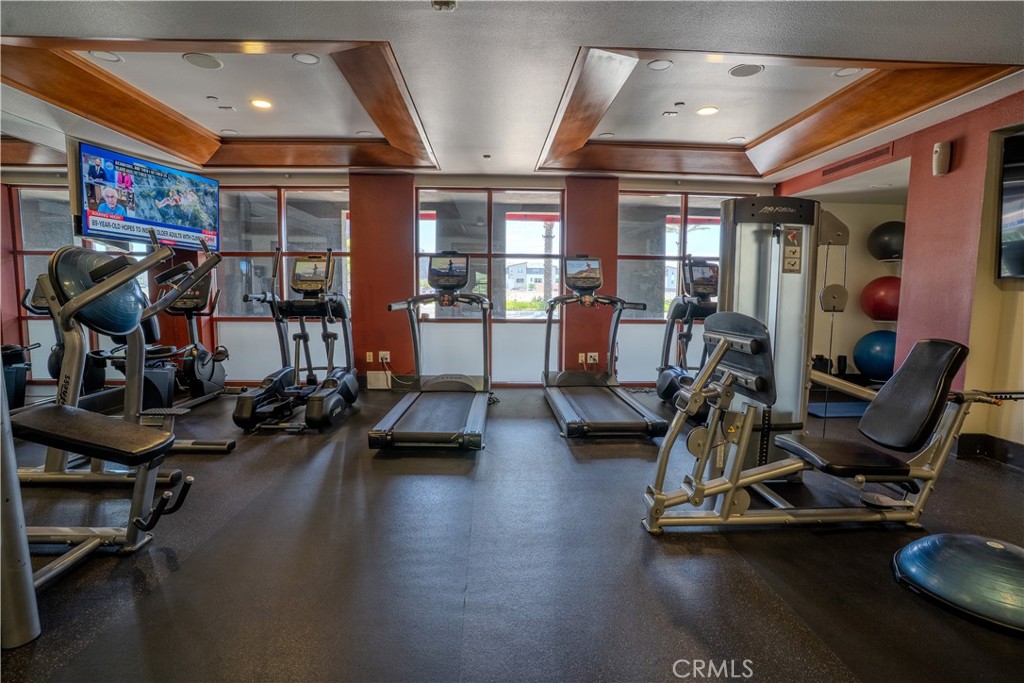
Building fitness center with treadmills, exercise bikes, and weight machines.
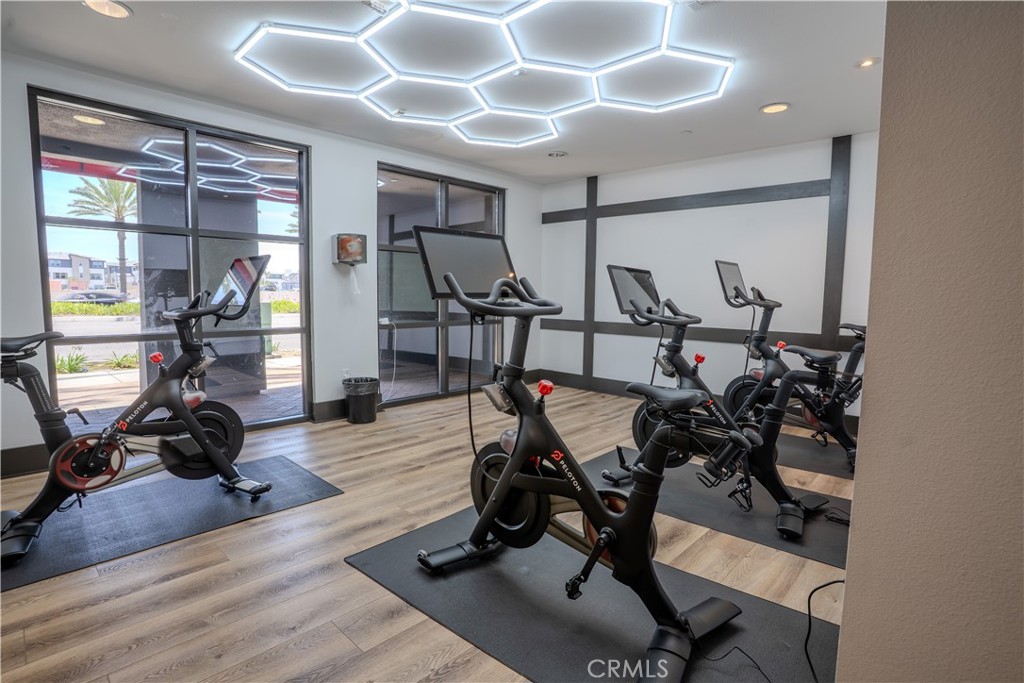
Fitness room with stationary bikes, wood-look flooring, and geometric ceiling lights.
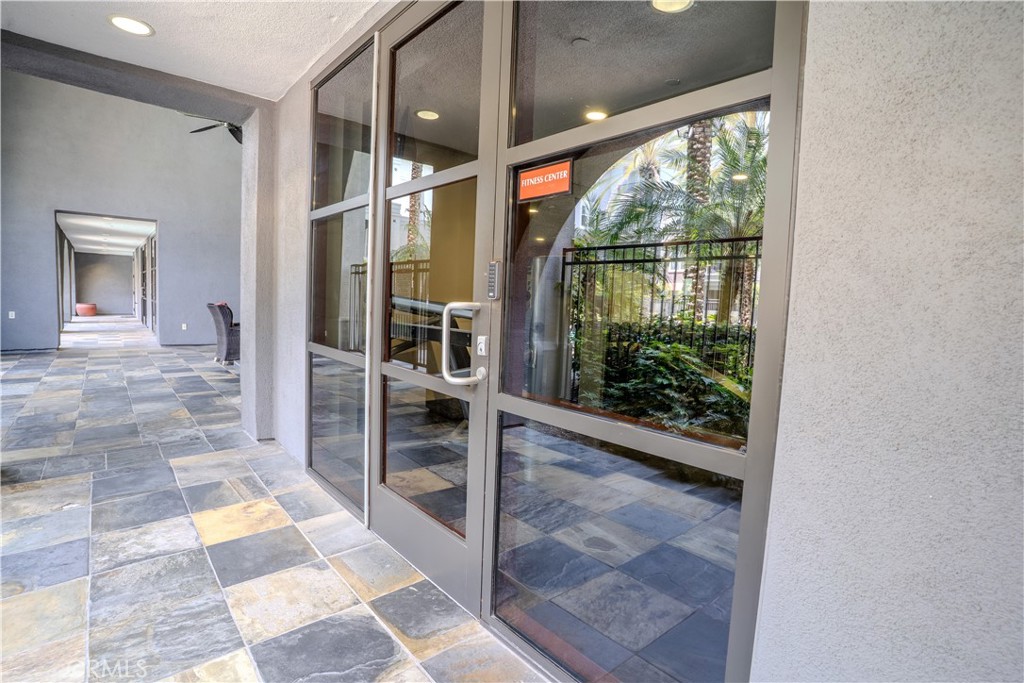
Fitness center entrance with glass doors and a tiled corridor.
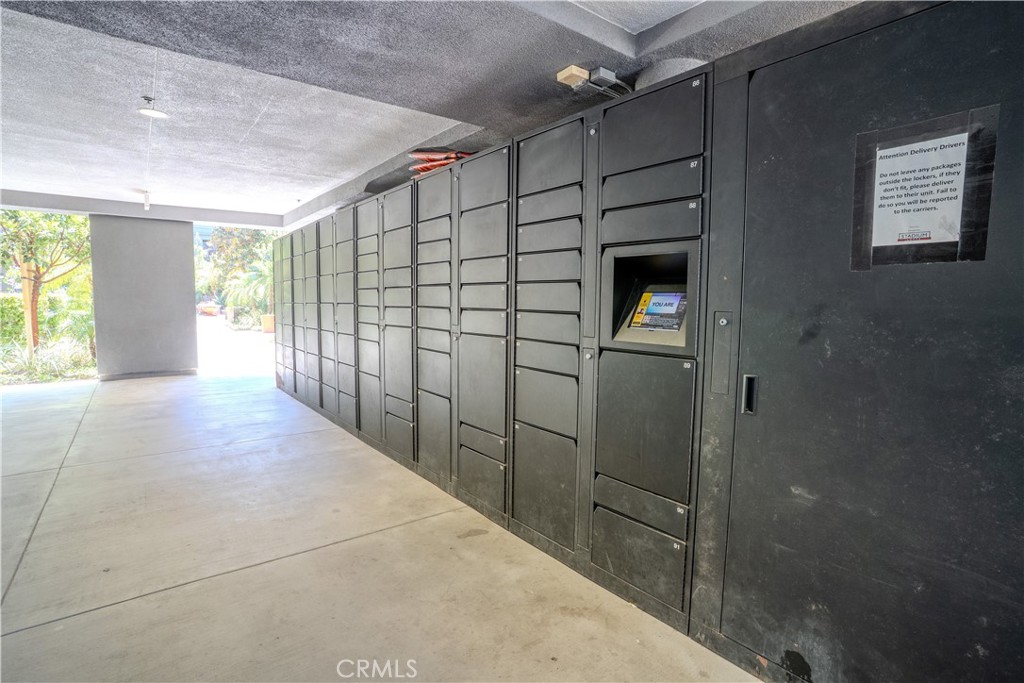
Apartment mailroom with a long wall of dark mailboxes and a package locker.
SEE ALL PHOTOS
Living room with a beige sectional, round coffee table, and curtained window.
Empty living room with wood flooring, a ceiling fan, and a curtained sliding glass door.
Living room with a beige sectional sofa, wood floors, and a large curtained window.
Vacant living room with warm wood flooring, ceiling fans, and two-tone curtains.
Staged dining room with a wood table, upholstered chairs, and a chandelier.
Empty room with wood flooring, a front door, and a hanging chandelier.
Staged bedroom with a king bed, shuttered window, and matching wooden nightstands.
Empty carpeted room with white plantation shutters on the window.
Walk-in closet with built-in shoe shelves, drawers, and hanging clothes.
Walk-in closet with built-in shelves, drawers, hanging rods, and a dark rug.
Bathroom with a white vanity, large mirror, toilet, and brown tile floor.
Living room with a beige sofa, green armchair, wood coffee table, and shuttered window.
Empty carpeted room with a shuttered window and a small wall shelf.
Empty carpeted room with white walls, a wooden shelf, and two doors.
Walk-in closet with gray built-in shelving, drawers, and designer bags and boxes.
Walk-in closet with gray built-in shelves, hanging rails, and drawers.
Bright kitchen with white cabinets, speckled counters, stainless microwave, and black-and-stainless range.
Kitchen with white cabinets, granite counters, stainless steel appliances, and wood flooring.
Kitchen with white cabinets, stainless steel appliances, granite counters, and warm wood flooring.
Bathroom with a wide vanity mirror, white cabinetry, toilet, and curtained tub or shower.
Bathroom with a white vanity and sink, toilet, mirrored shelving, and a bathtub with tiled surround.
Laundry room with side-by-side front-loading washer and dryer beneath shelves of towels and supplies.
Laundry closet with washer hookups, wire shelving, and open louvered doors.
Unit 1076’s dark entry door beside a red hallway wall and black doormat.
Landscaped apartment courtyard with a circular brick fire pit and curved built-in seating.
Apartment complex courtyard pool surrounded by palm trees and lounge chairs.
Community room with wood floors, tables, upholstered chairs, and large windows.
Building fitness center with treadmills, exercise bikes, and weight machines.
Fitness room with stationary bikes, wood-look flooring, and geometric ceiling lights.
Fitness center entrance with glass doors and a tiled corridor.
Apartment mailroom with a long wall of dark mailboxes and a package locker.
Listed by Paolo Galang CA DRE# 01970539 with Anvil Real Estate 949-294-2896
Active Under Contract

1801 E Katella Ave 1076

1801 E Katella Ave 1076, Anaheim, CA 92805

$599,998
A rare chance to own in one of Anaheim's most dynamic and rapidly evolving neighborhoods. Welcome to 1801 E. Katella Ave #1076, an exceptional opportunity to own in the highly sought-after Stadium Lofts Condominiums community. This stylish residence offers the perfect blend of modern urban living, convenience, and resort-style amenities in one of Orange County's fastest-growing neighborhoods.

Located in Anaheim's vibrant Platinum Triangle, this home places you moments from world-class entertainment, dining, and transportation. Enjoy easy access to Angel Stadium, Honda Center, and the Anaheim Regional Transportation Intermodal Center (ARTIC), making commuting and entertainment effortless. The surrounding Platinum Triangle continues to transform into a premier live-work-play destination featuring new dining, shopping, entertainment, parks, and the highly anticipated OCVIBE development.

Inside the community, residents enjoy an impressive collection of amenities including a resort-style pool and spa, fitness center, sauna, clubhouse, outdoor gathering spaces, BBQ areas, and social lounges designed to elevate everyday living.

Whether you're a first-time buyer, investor, or someone seeking a low-maintenance lifestyle close to everything Orange County has to offer, this residence delivers unmatched convenience and value. Just minutes from Disneyland, Anaheim Packing District, Downtown Anaheim, major freeways, and countless shopping and dining destinations, you'll enjoy the best of Southern California right outside your door.

Experience the energy of city living, the comfort of resort-style amenities, and the exciting future of Anaheim's Platinum Triangle--all from the comfort of your new home.

Some photos have been virtually staged to illustrate the property's potential layout and use of space.

2
beds

2
baths

1,095 Sq.Ft. LIVING AREA

6.2 Acres lot

Paolo Galang

Paolo Galang

Features & Amenities

Interior

  • total bedrooms2
  • Total bathrooms2
  • full bathrooms2
  • Laundry room Washer Hookup, Electric Dryer Hookup, Inside
  • Flooring Laminate
  • Fireplace None
  • APPLIANCES Dishwasher, Gas Oven, Gas Range, Microwave, Refrigerator, Range Hood, Tankless Water Heater
  • other interior Features Ceiling Fan(s), Separate/Formal Dining Room, Granite Counters, Open Floorplan, Bedroom on Main Level, Main Level Primary, Walk-In Closet(s)

Area & Lot

  • Status Active Under Contract
  • Living Area1,095 Sq.Ft.
  • Lot Area6.2 Acres
  • MLS® IDOC26117166
  • TypeCondo
  • YEAR BUILT2006
  • View DescriptionCourtyard
  • School DistrictAnaheim Union High

Exterior

  • STORIES1
  • Garage Space2.0
  • water SourcePublic
  • utilitiesCable Available, Electricity Available, Natural Gas Available, Phone Available, Sewer Available, Water Available
  • PoolIn Ground, Association
  • roofCommon Roof
  • lot featuresSprinkler System
  • parkingAssigned, Electric Vehicle Charging Station(s), Garage, Garage Door Opener, On Site, One Space, Community Structure
  • HEAT TYPECentral
  • AIR CONDITIONINGCentral Air
  • sewerPublic Sewer
  • Disability FeaturesParking
  • HOA AmenitiesClubhouse, Controlled Access, Fitness Center, Fire Pit, Maintenance Grounds, Insurance, Management, Outdoor Cooking Area, Barbecue, Picnic Area, Pool, Pets Allowed, Recreation Room, Sauna, Spa/Hot Tub, Security, Storage, Trash, Utilities, Water
  • security FeaturesFire Detection System, Fire Sprinkler System, Gated Community, Smoke Detector(s), Security Guard, Security Lights

Financial

  • Sales Price$599,998
  • HOA $473/mo
Empty living room with wood flooring, a ceiling fan, and a curtained sliding glass door.

Schedule a Showing

I would love to show you our beautiful property. Please select your preferred date and time below. An agent will be in touch shortly to confirm your appointment.

Schedule a Showing

We would love to show you our beautiful property. Please select your preferred date and time below. An agent will be in touch shortly to confirm your appointment.

Thank you for your interest in 1801 E Katella Ave 1076, Anaheim, CA 92805. We are reviewing your request and will be in touch shortly!

Mortgage Calculator

Estimate your monthly mortgage payment, including the principal and interest, property taxes, and HOA. Adjust the values to generate a more accurate rate.

All estimates are provided for informational purposes only. Actual amounts may vary.
$0,000 Your Payment 20 15 65
$0,000 Your Payment

Work With Paolo

Paolo genuinely cares about his clients and dedicates the time and extra effort to ensure they have the most amazing and easy real estate experience possible.

Follow Me on Instagram