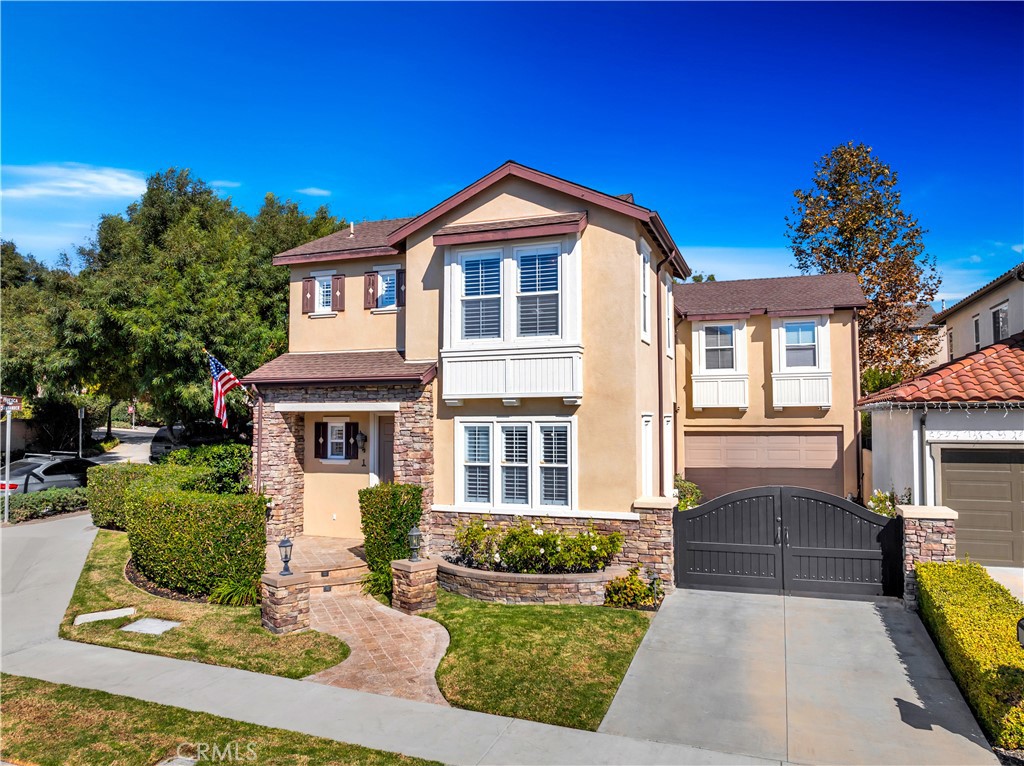
Two-story beige house with stone accents, a black driveway gate, and landscaped front yard.
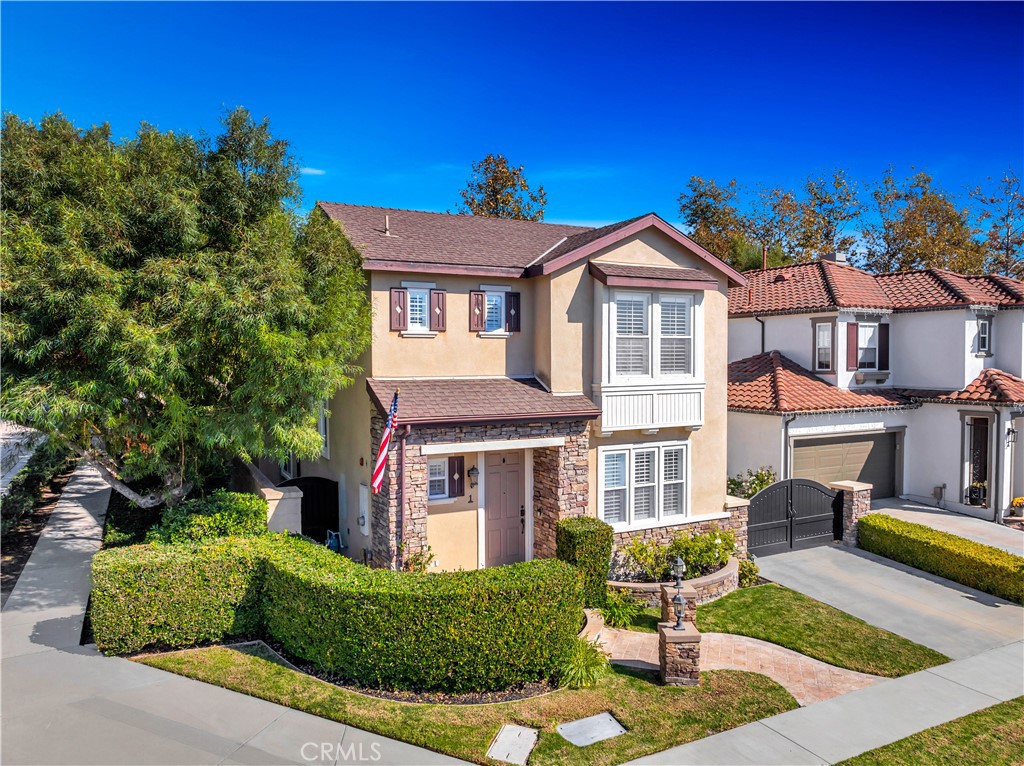
Two-story stucco home with a stone entry, clipped hedges, and an American flag.
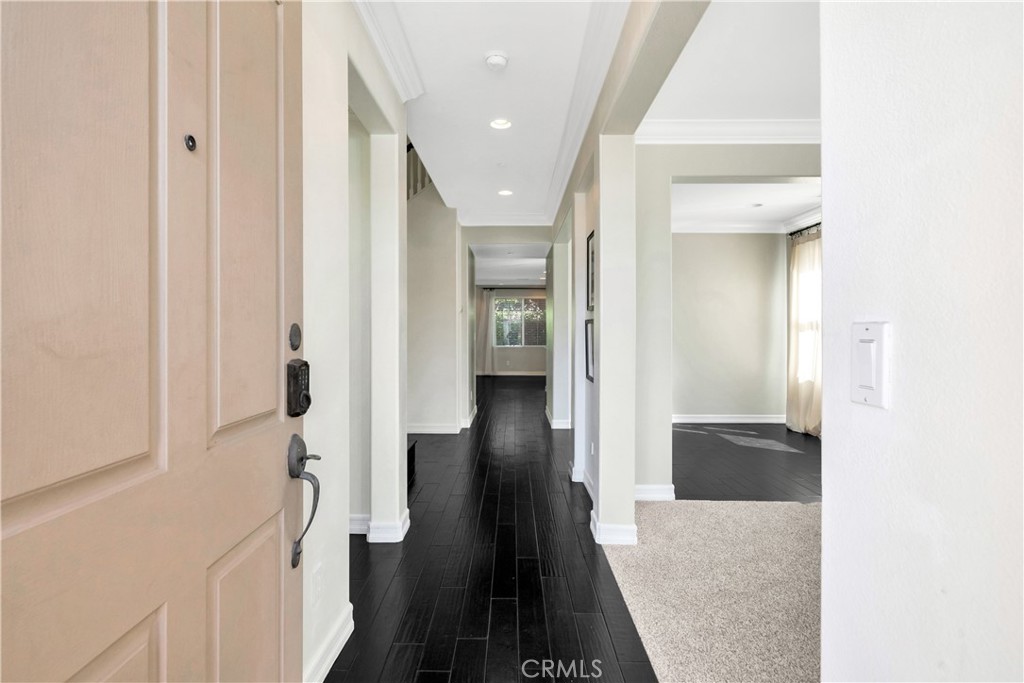
Entryway with dark plank hallway flooring and an adjoining empty carpeted room.
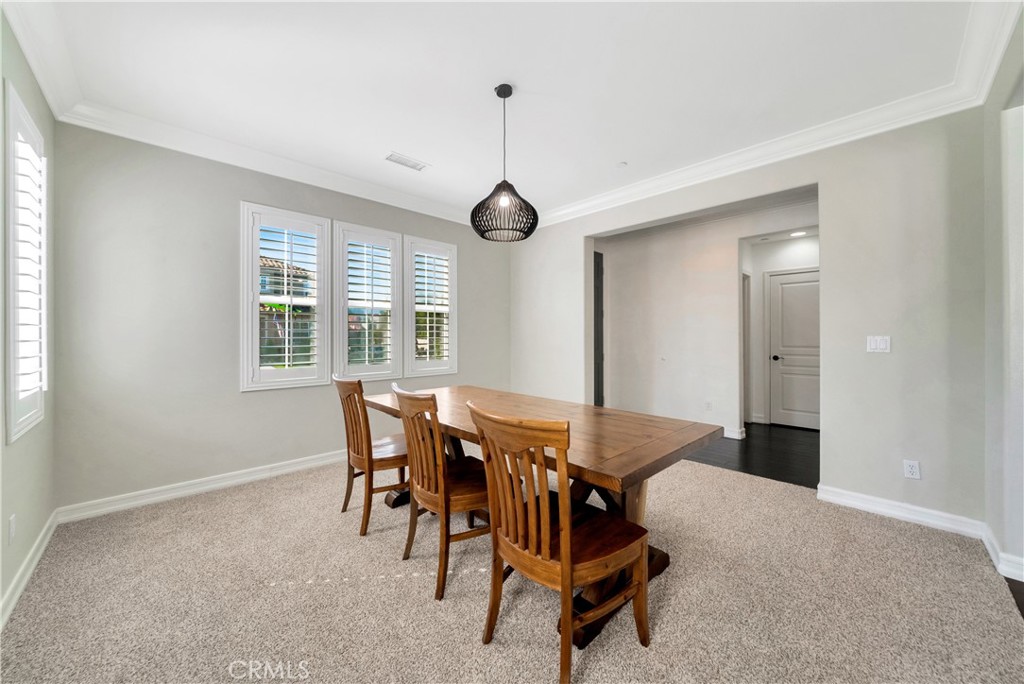
Dining room with a wooden table, matching chairs, shuttered windows, and a dark pendant light.
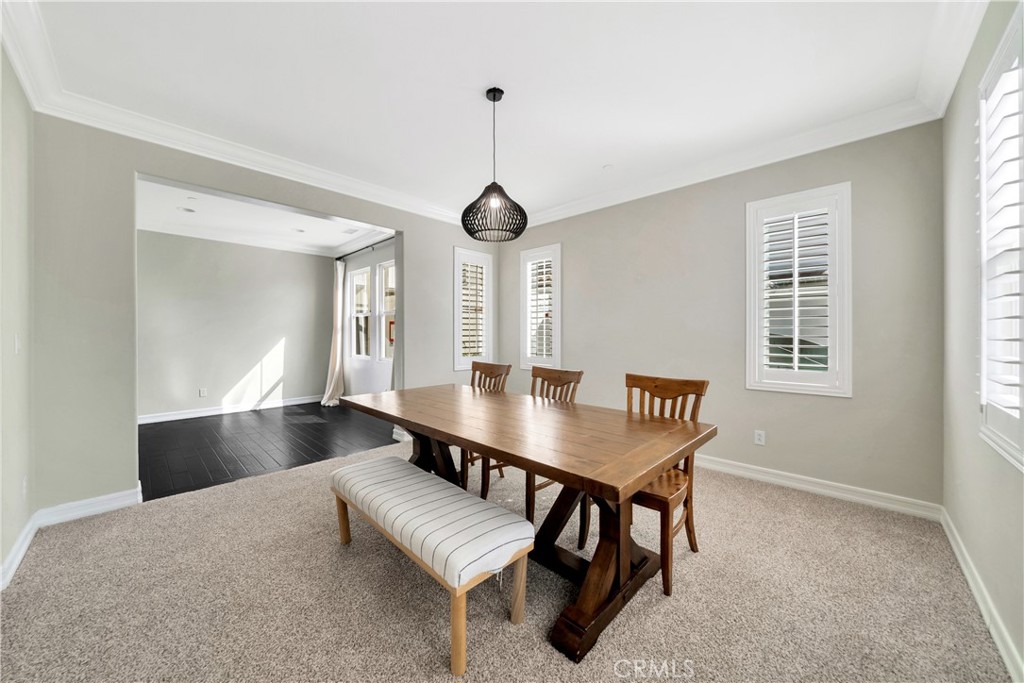
Dining room with a wooden table, upholstered bench, and plantation shutters.
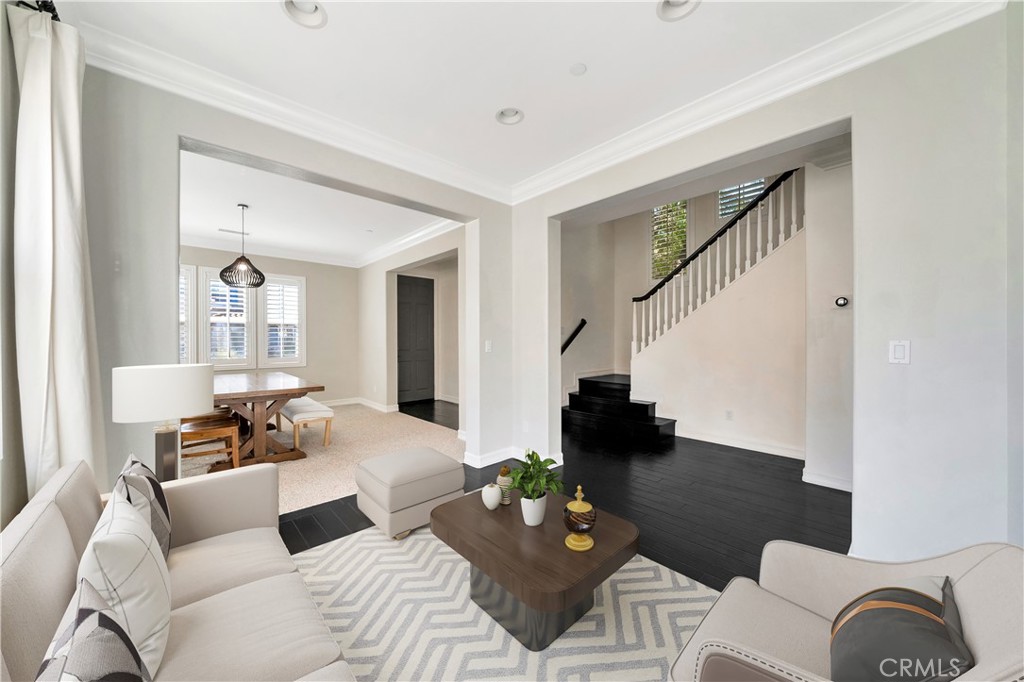
Staged living room with cream sofas and geometric rug, open to dining area and staircase.
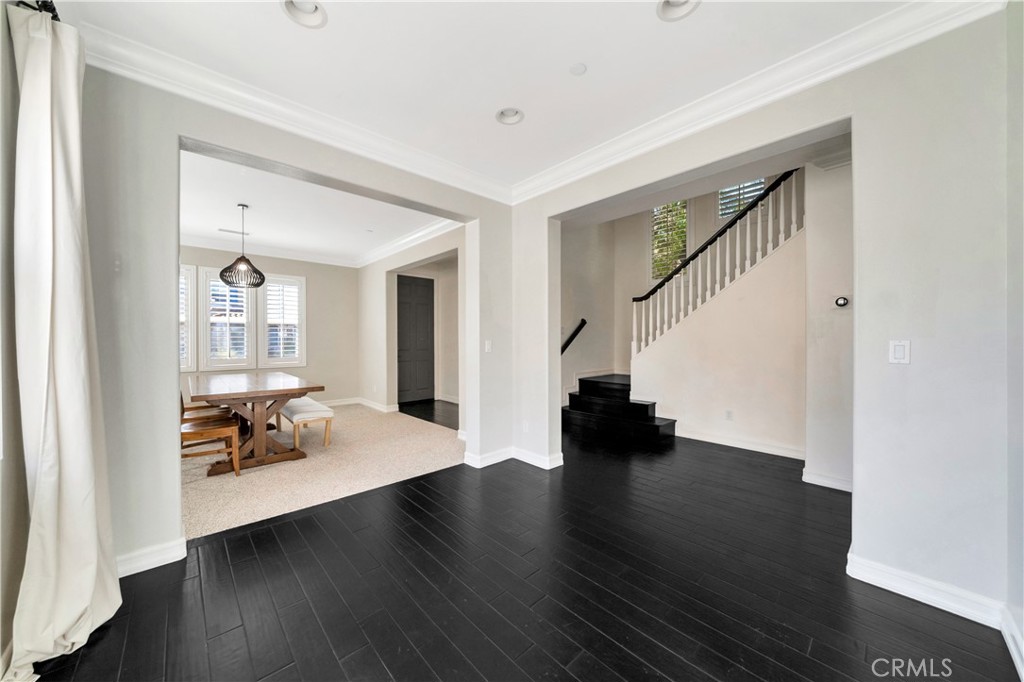
Foyer with dark flooring, staircase, and adjoining dining area with a wooden table.
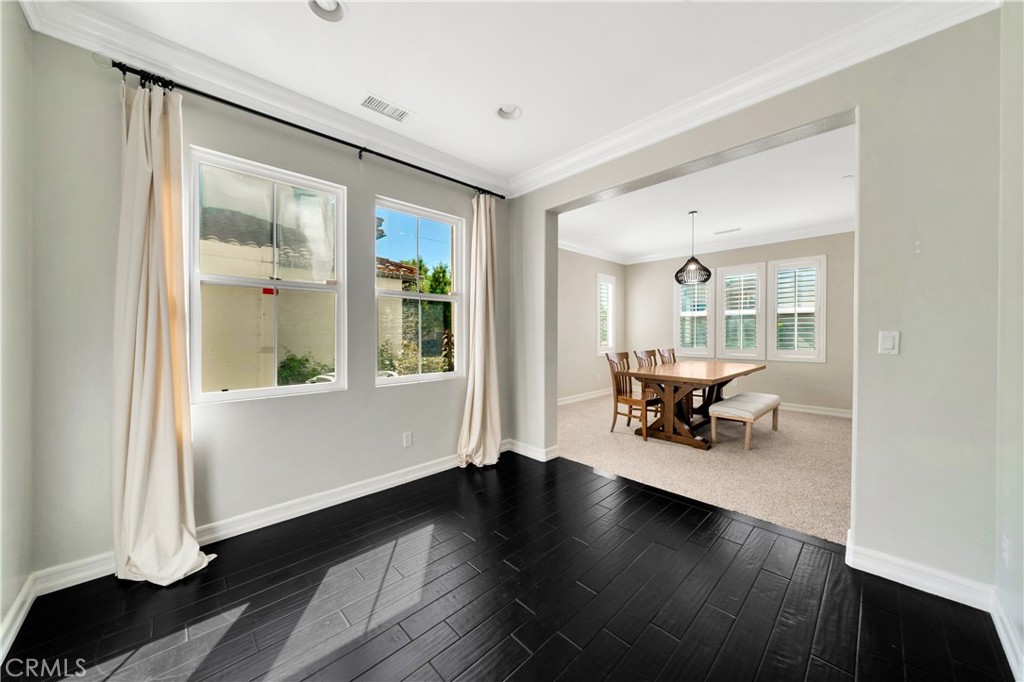
Black hardwood-floored room opening into a dining area with a wooden table and shuttered windows.
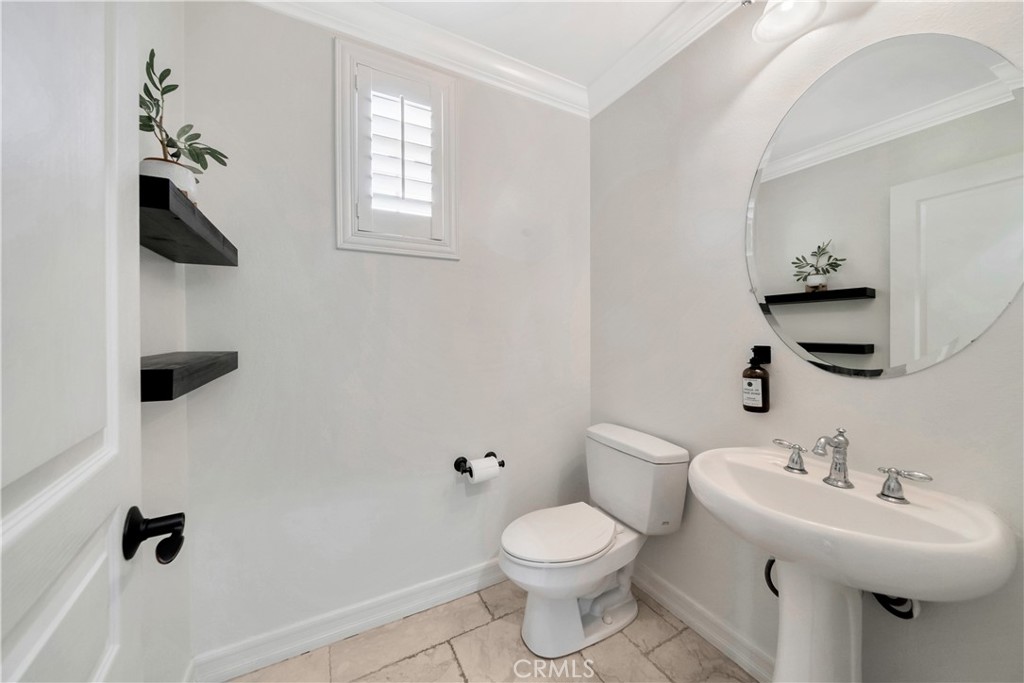
Bathroom with a pedestal sink, round mirror, black floating shelves, and marble-look tile floor.
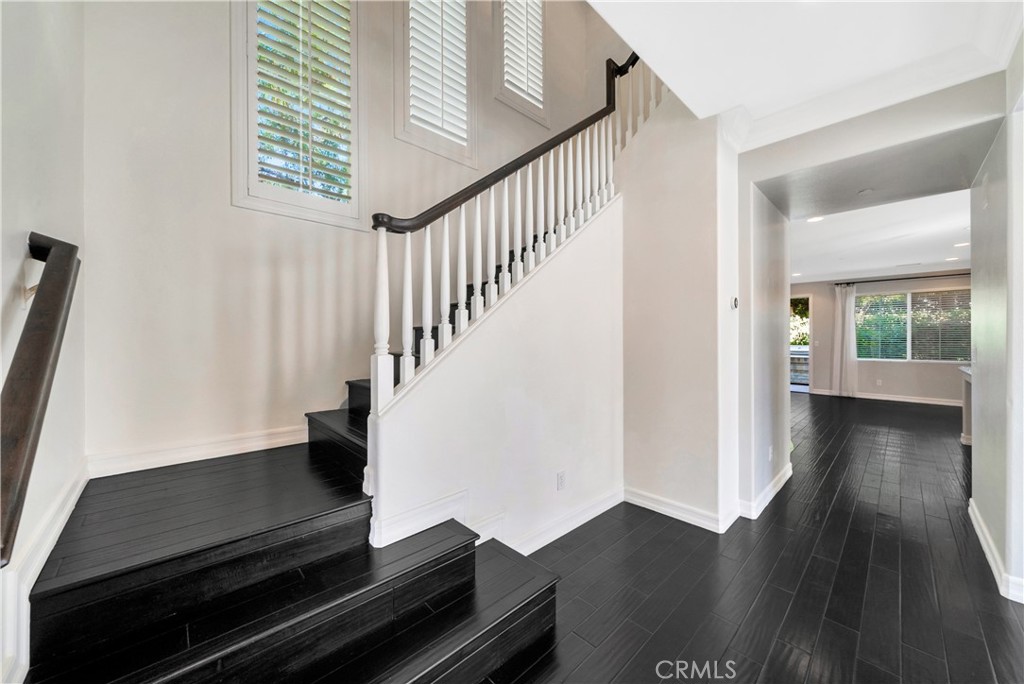
Entryway with a curved staircase, dark wood steps, white balusters, and dark plank flooring.
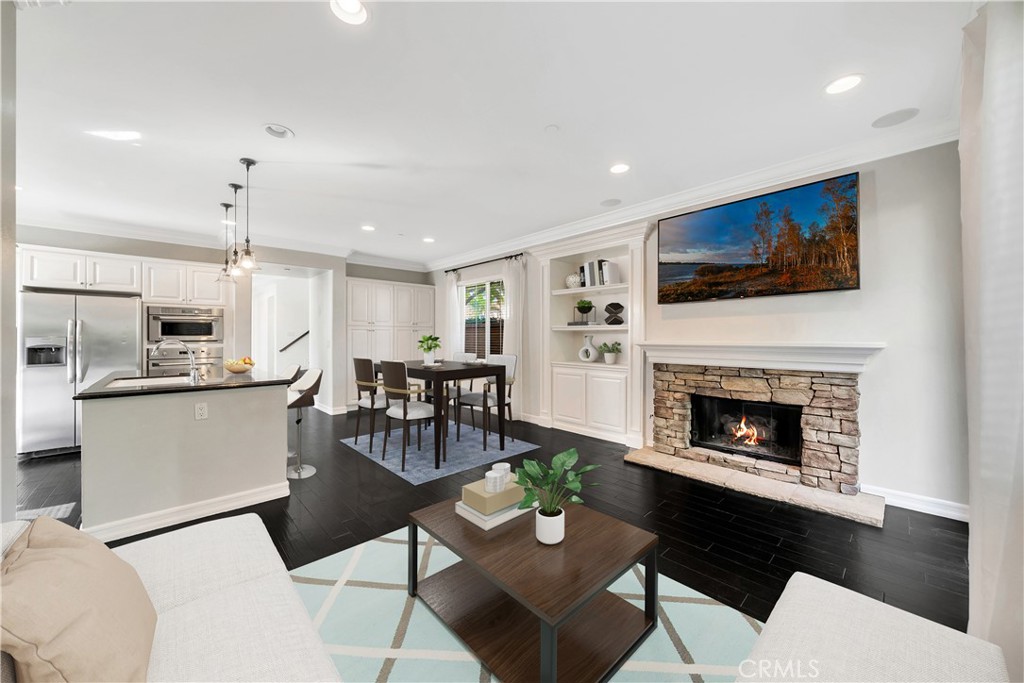
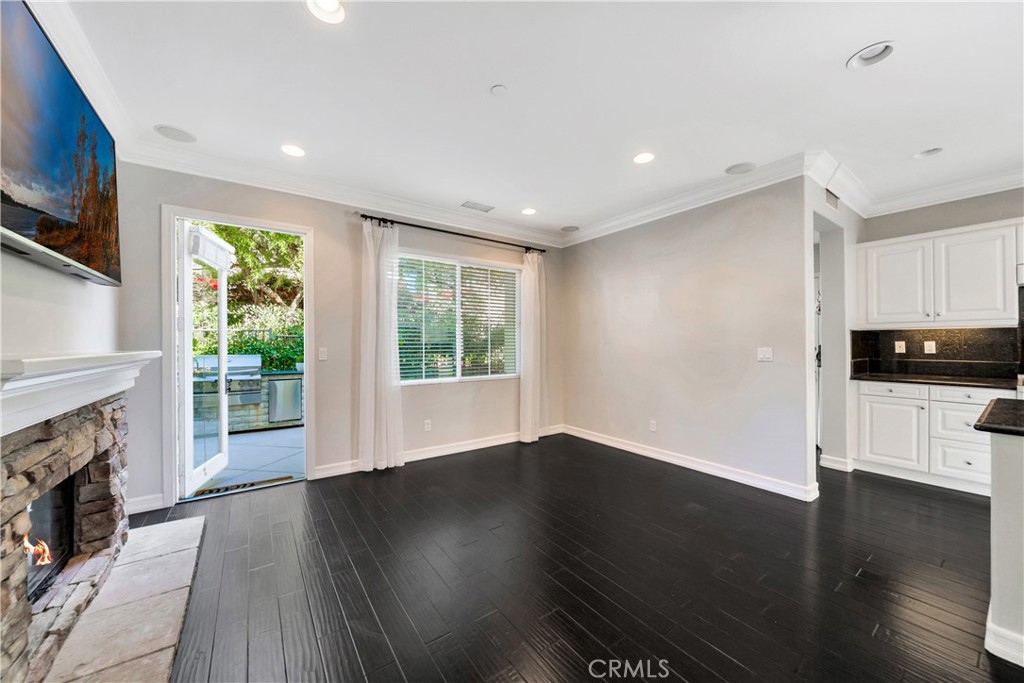
Open-plan living room with a stone fireplace, dark floors, and adjoining white kitchen.
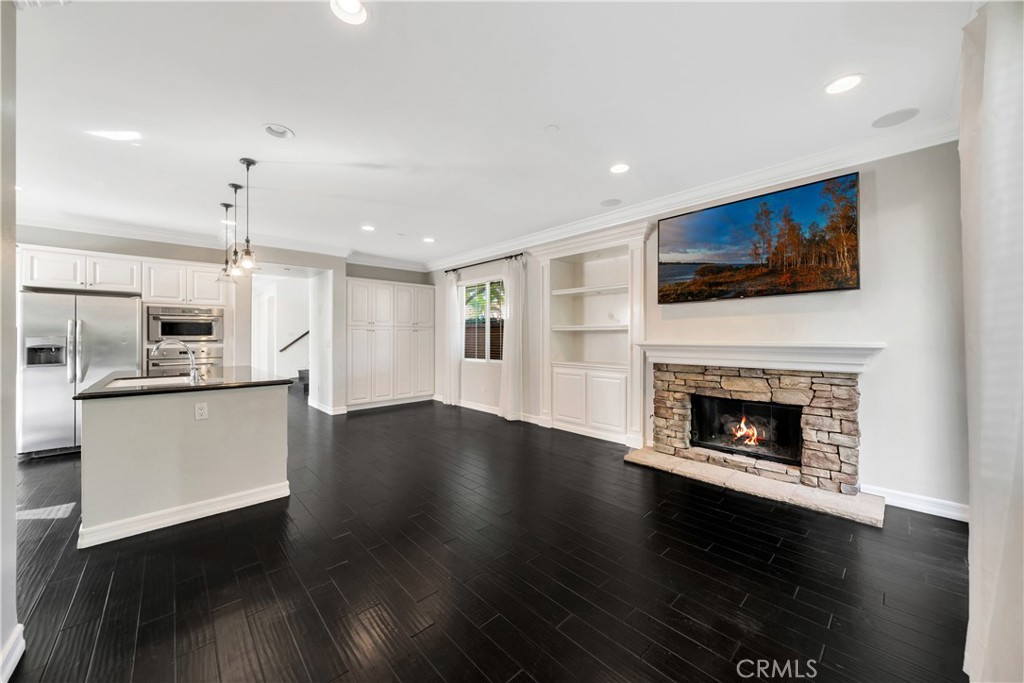
Open-plan living room and kitchen with a stone fireplace, white cabinetry, and dark wood floors.
Empty living room with dark floors, a stone fireplace, and an open patio door.
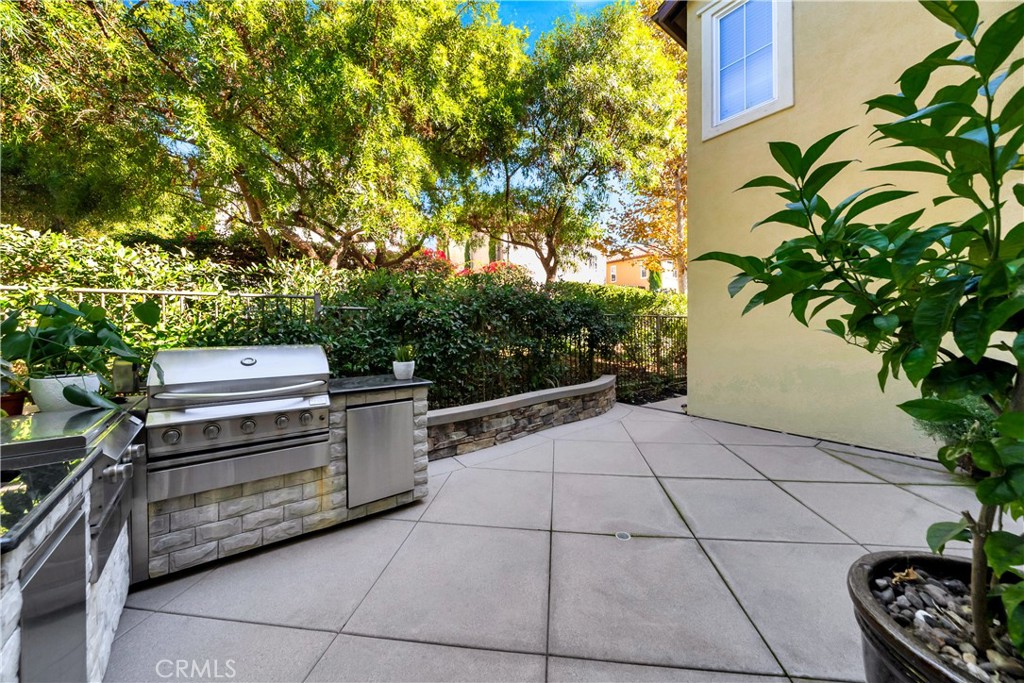
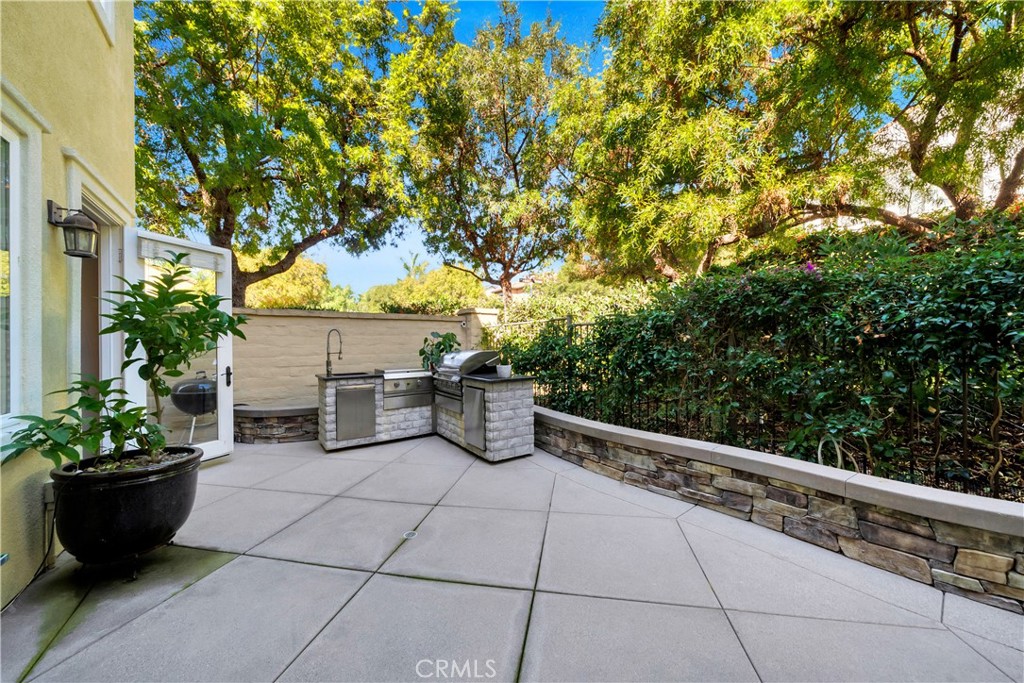
Outdoor patio with a built-in stainless steel barbecue, tiled paving, and mature garden greenery.
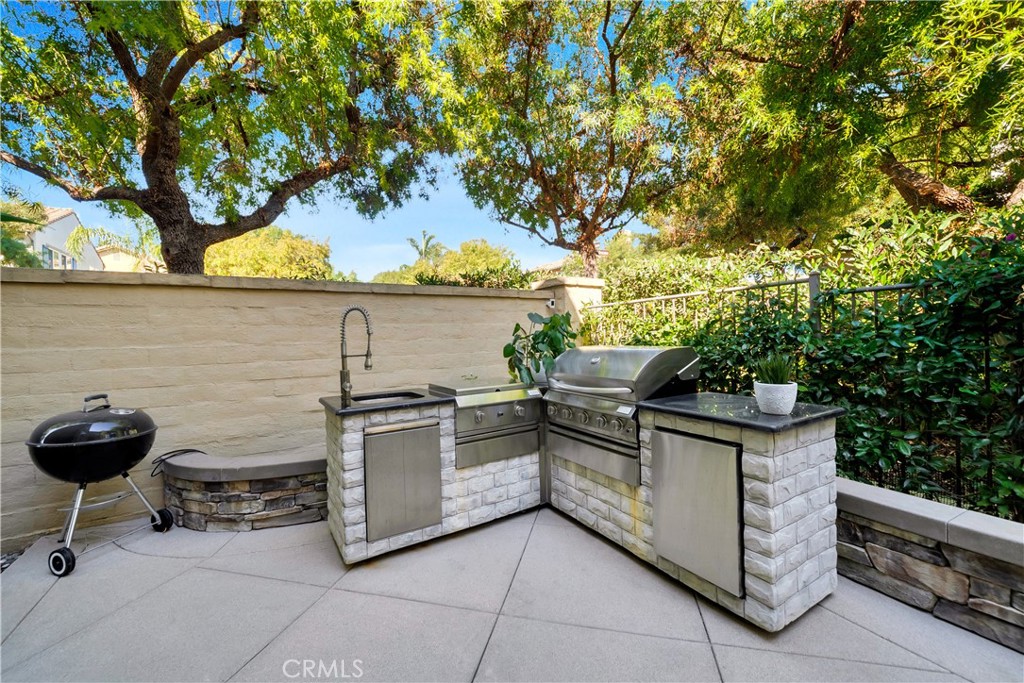
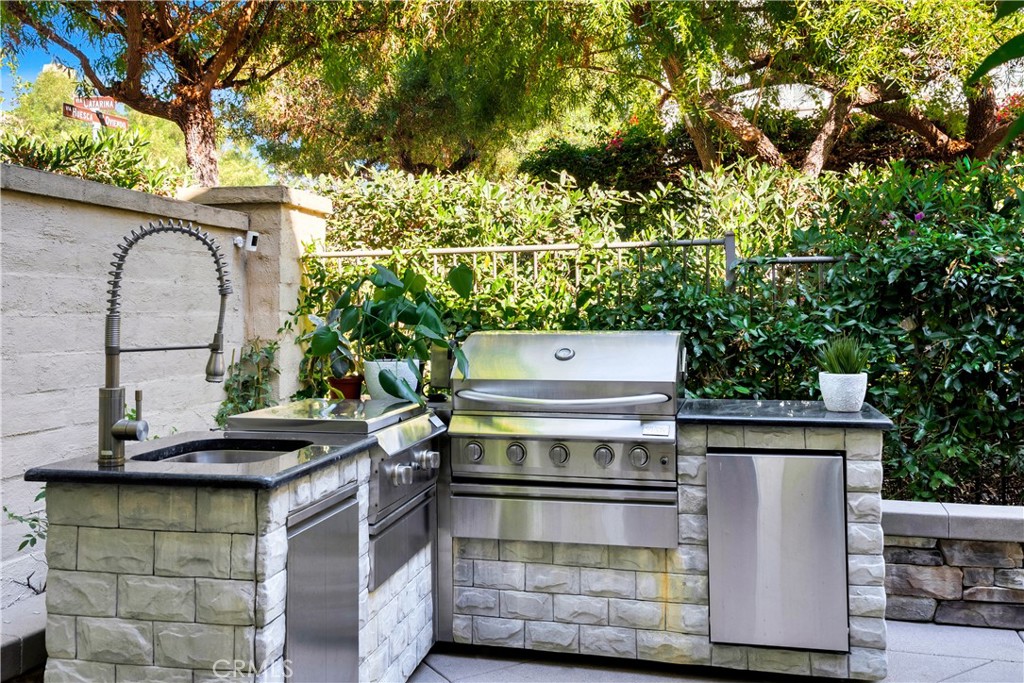
Outdoor kitchen with built-in stainless steel grill and sink beneath mature trees.
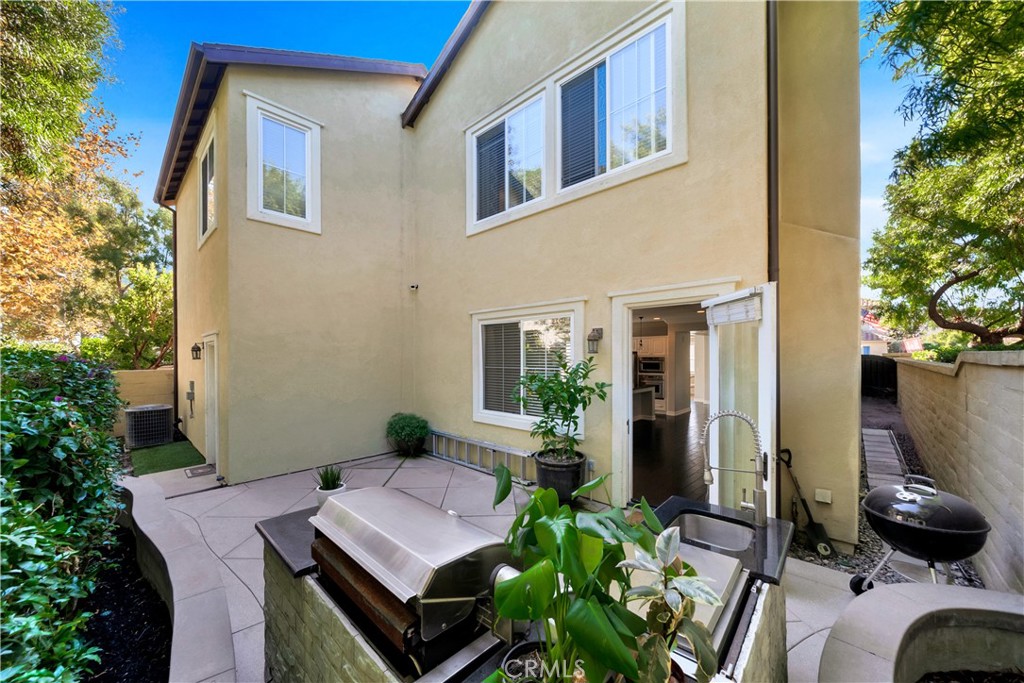
Rear patio with an outdoor kitchen and grill beside the home’s open doorway.
Outdoor kitchen with a built-in grill, stainless-steel sink, and stone counters beneath mature trees.
Stone-paved patio with a built-in outdoor kitchen and leafy garden.
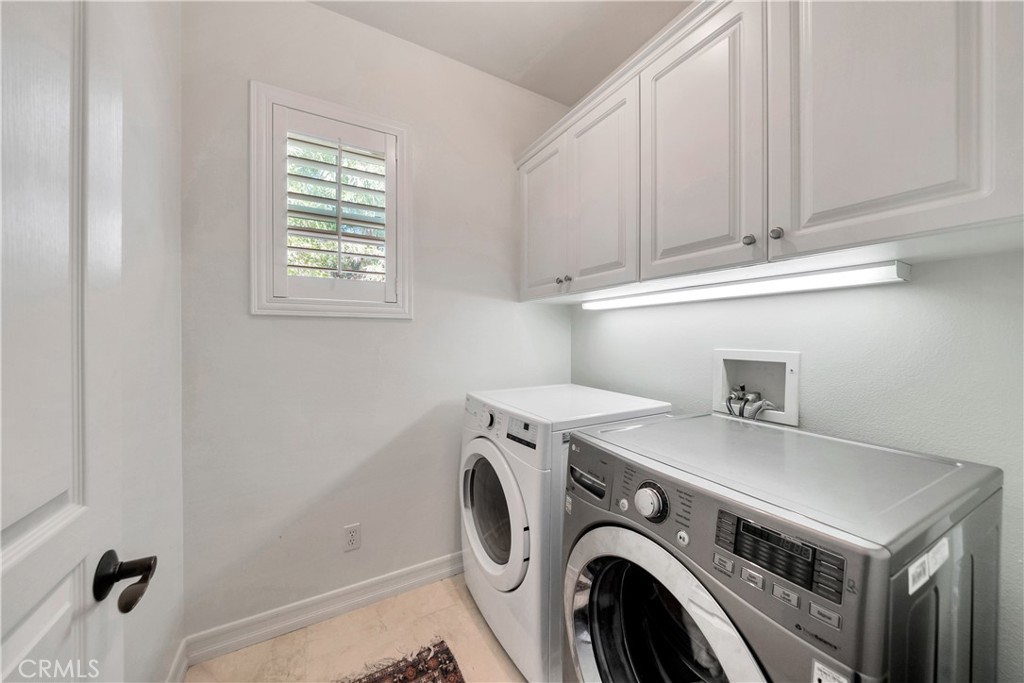
Laundry room with front-loading washer and dryer beneath white cabinets.
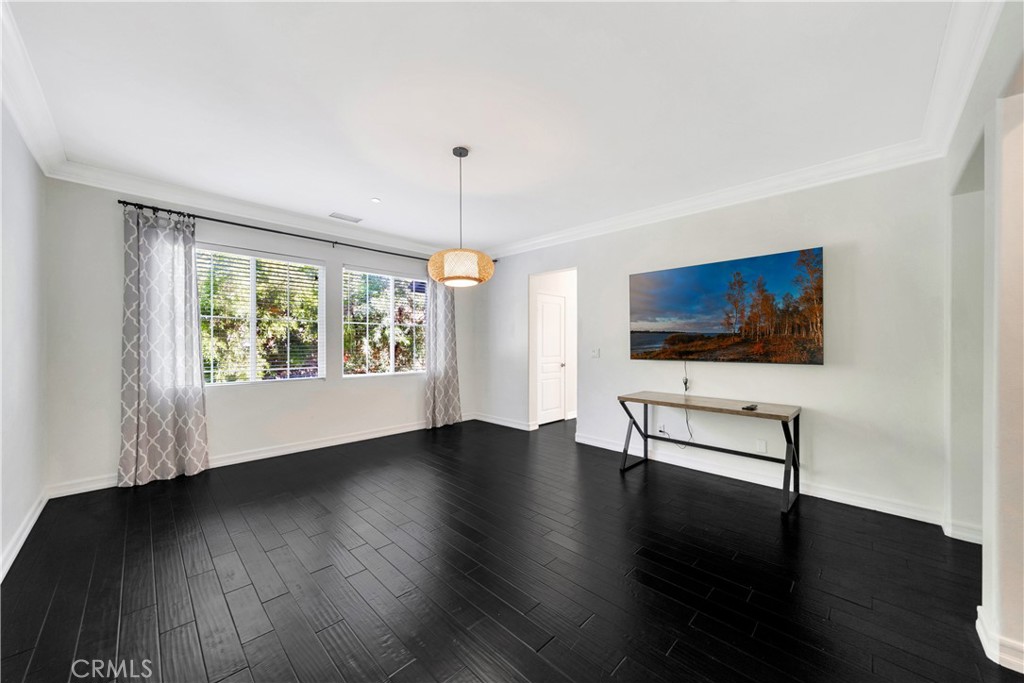
Dining room with dark flooring, large curtained windows, and a console table beneath landscape art.
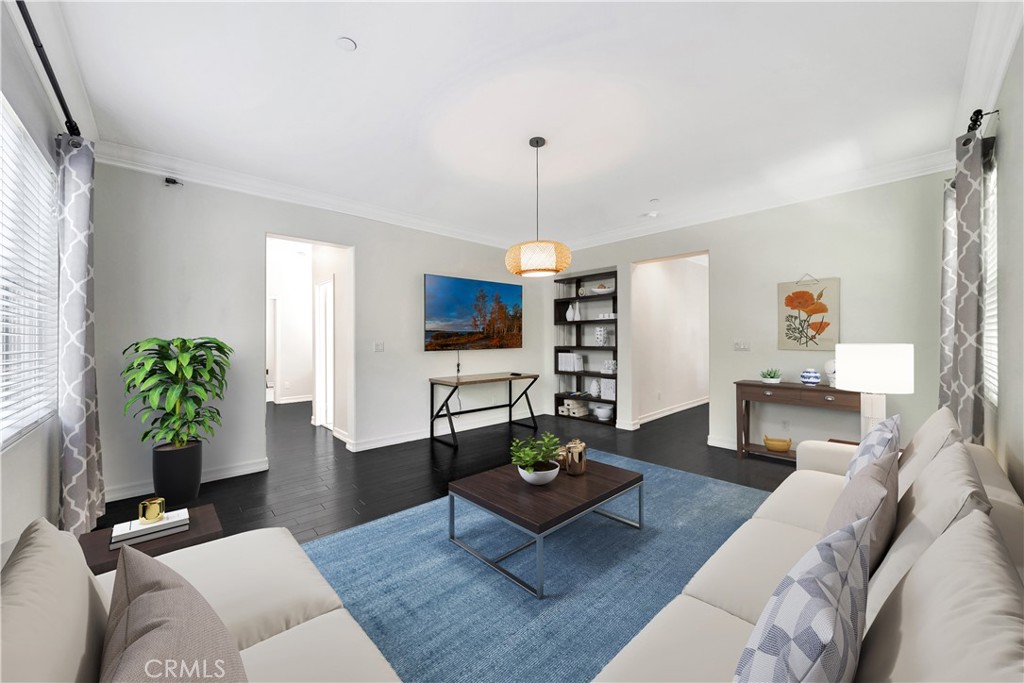
Living room with a blue area rug, white sectional, and dark wood flooring.
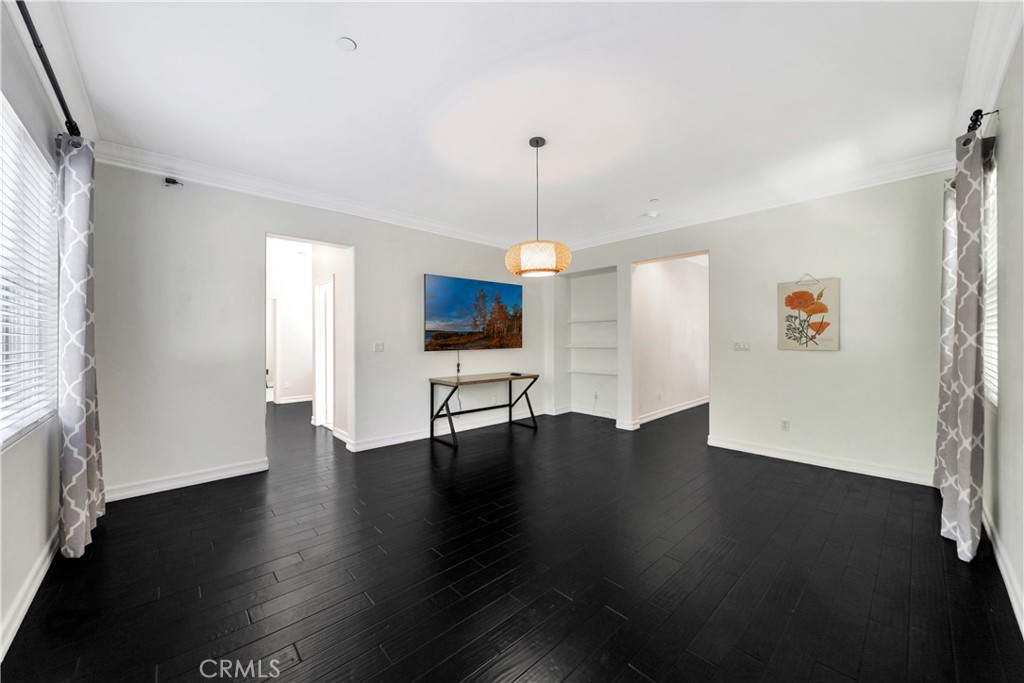
Unfurnished living room with dark hardwood floors, built-in shelves, and a wall-mounted television.
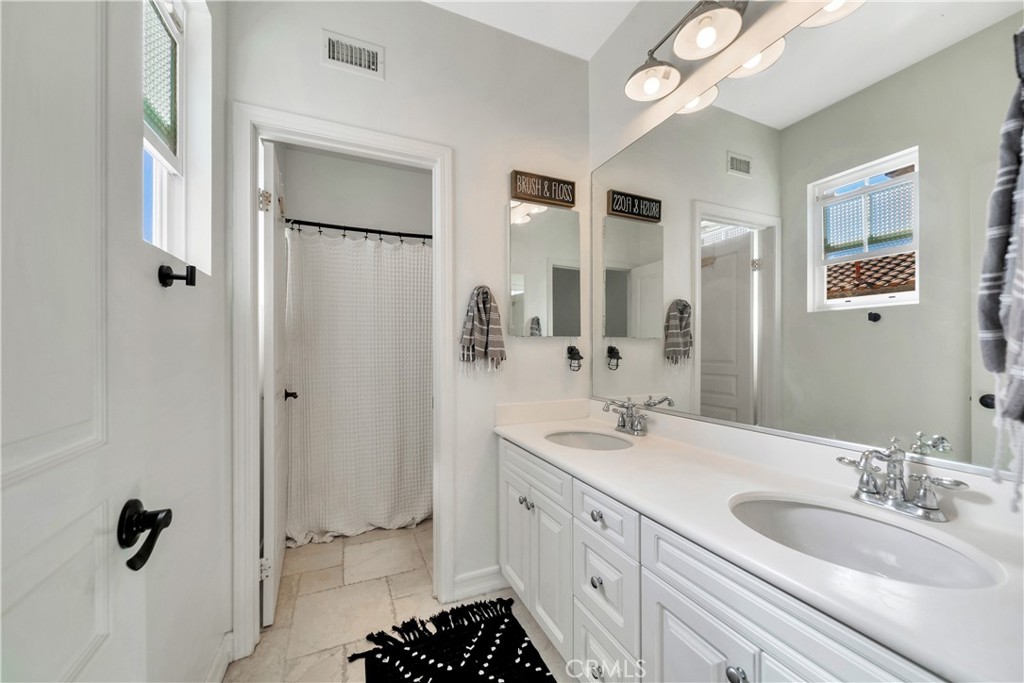
Bathroom with a long double-sink vanity, large mirror, and curtained tub or shower.
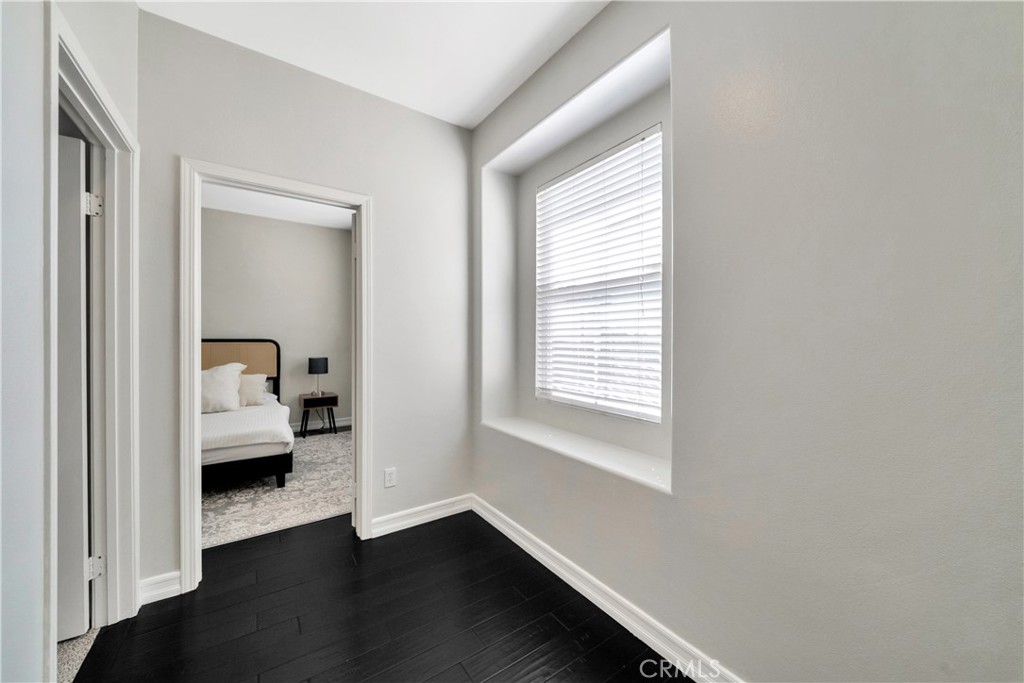
Hallway with dark floors and a recessed window, opening to a furnished bedroom.
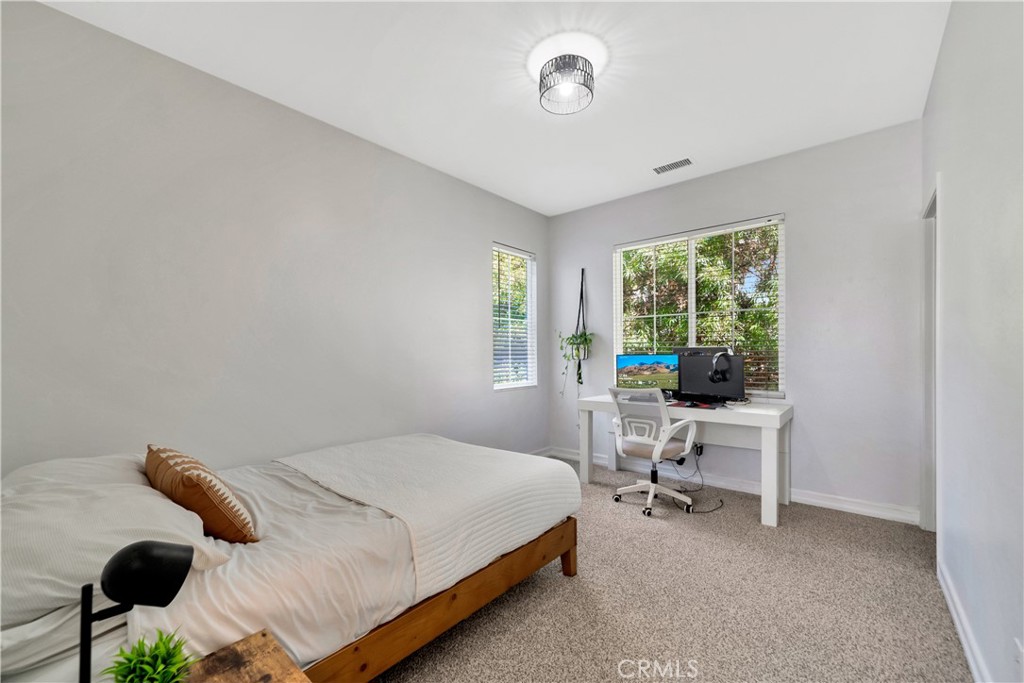
Bedroom with a wooden bed and a computer desk beside windows overlooking trees.
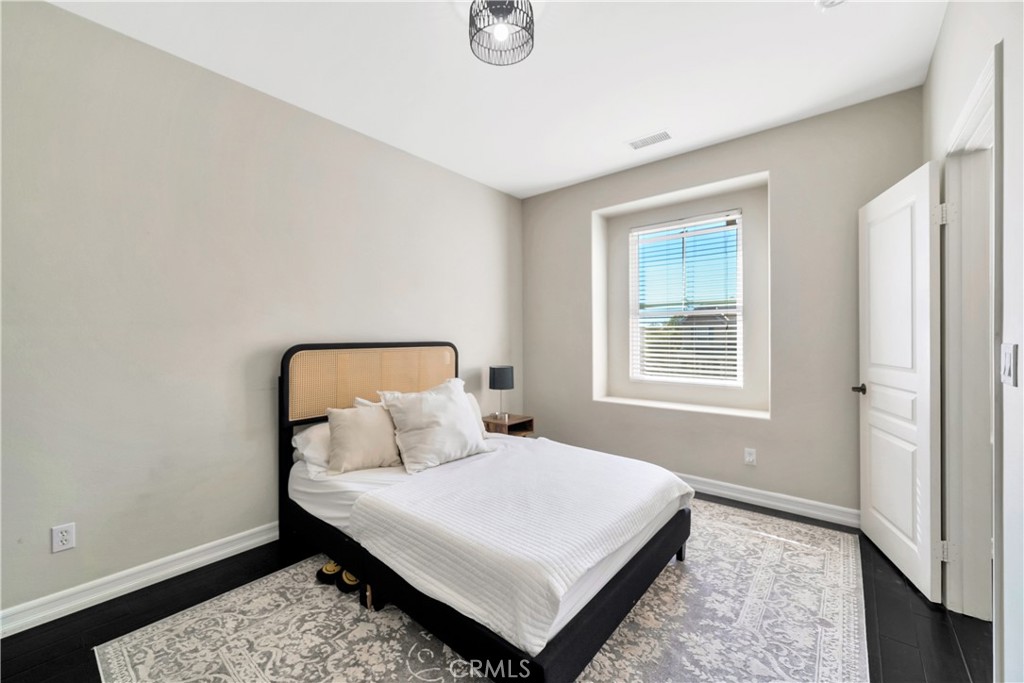
Bedroom with a cane-panel headboard, white bedding, patterned rug, and a window with blinds.
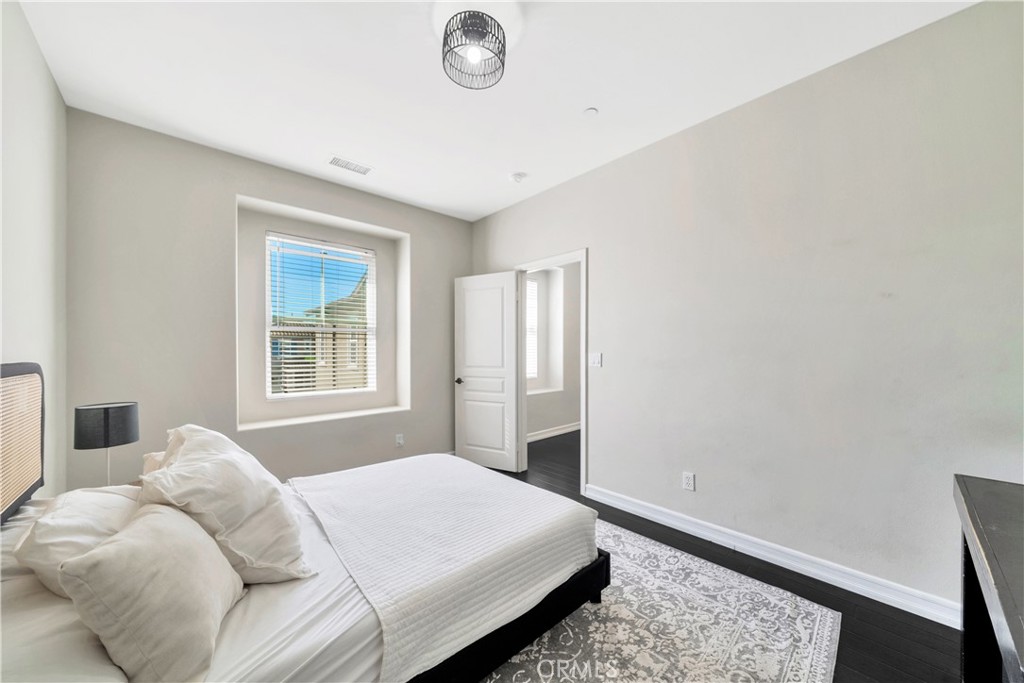
Staged bedroom with a white bed, patterned rug, dark flooring, and a large window with blinds.
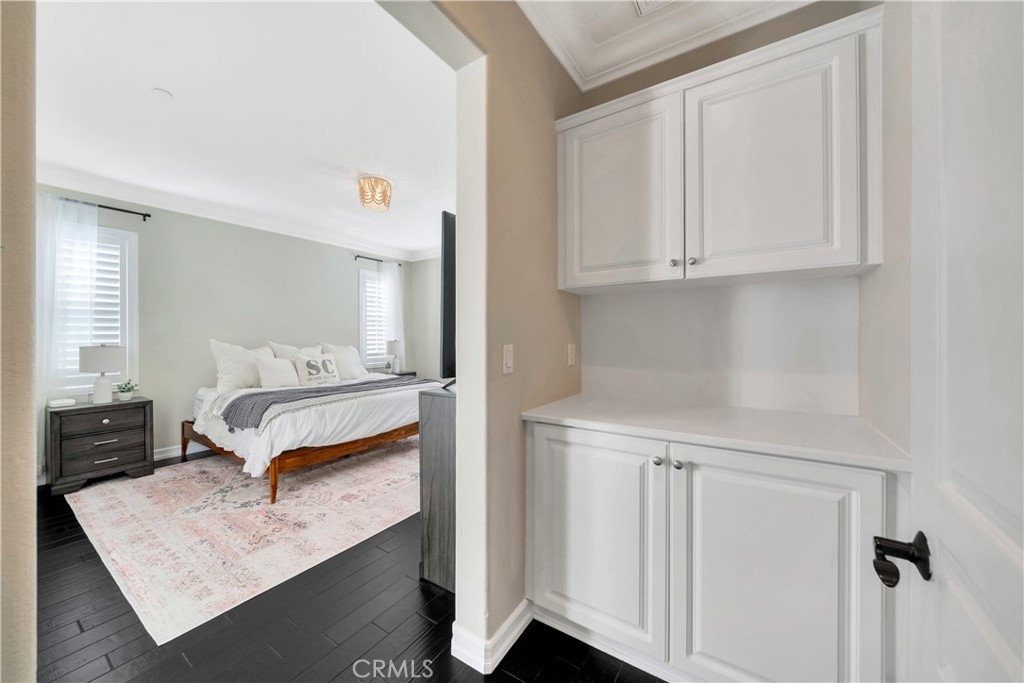
Staged bedroom with white built-in cabinets, a white bed, shuttered windows, and dark wood flooring.
Bedroom with a white bed, patterned rug, dark wood floors, and shuttered windows.
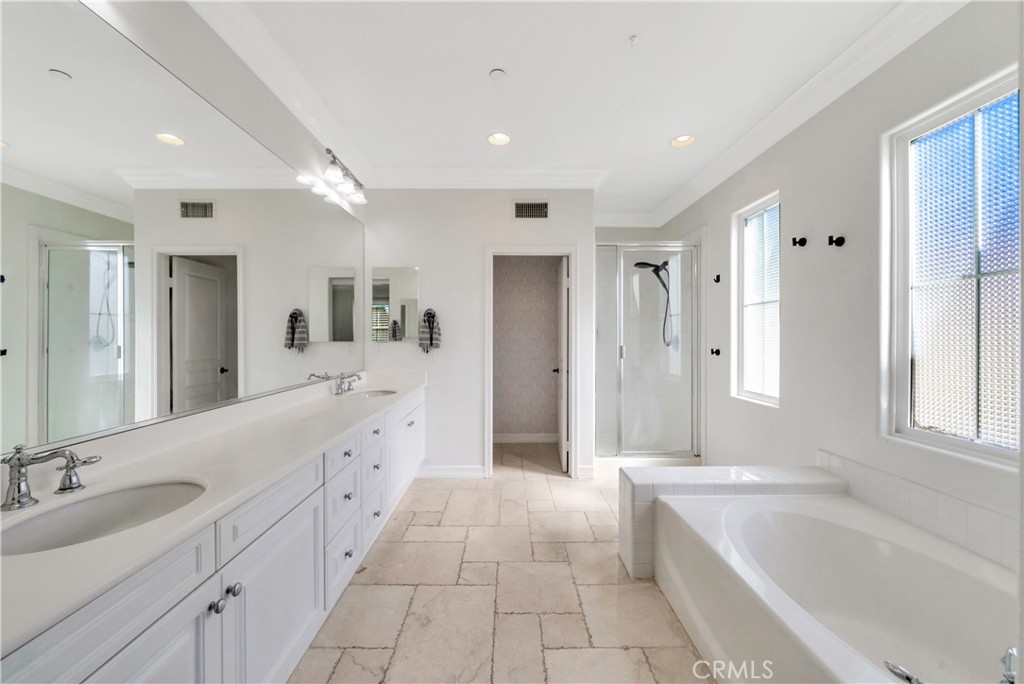
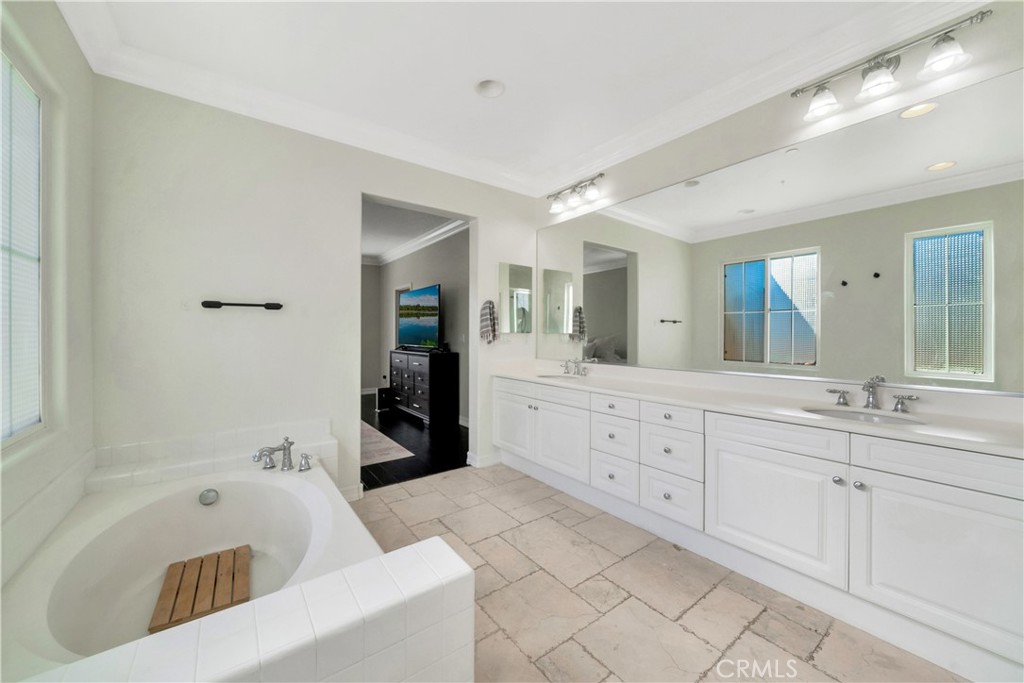
Bright bathroom with a double-sink vanity, soaking tub, and separate glass shower.
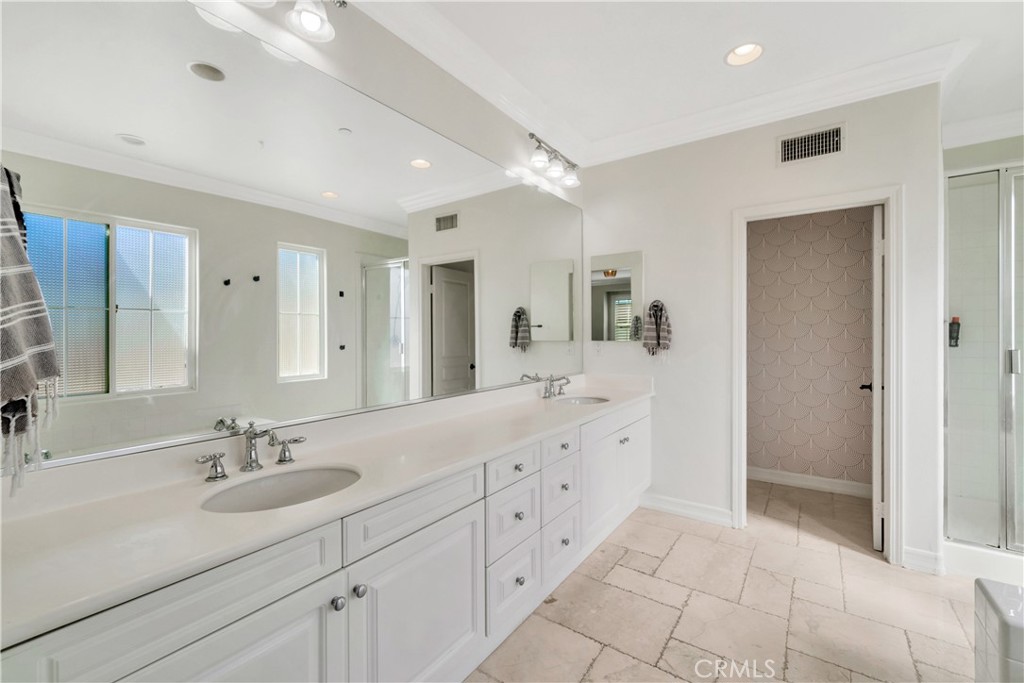
Bathroom with a long white double vanity, broad mirror, pale stone tile floor, and glass shower.
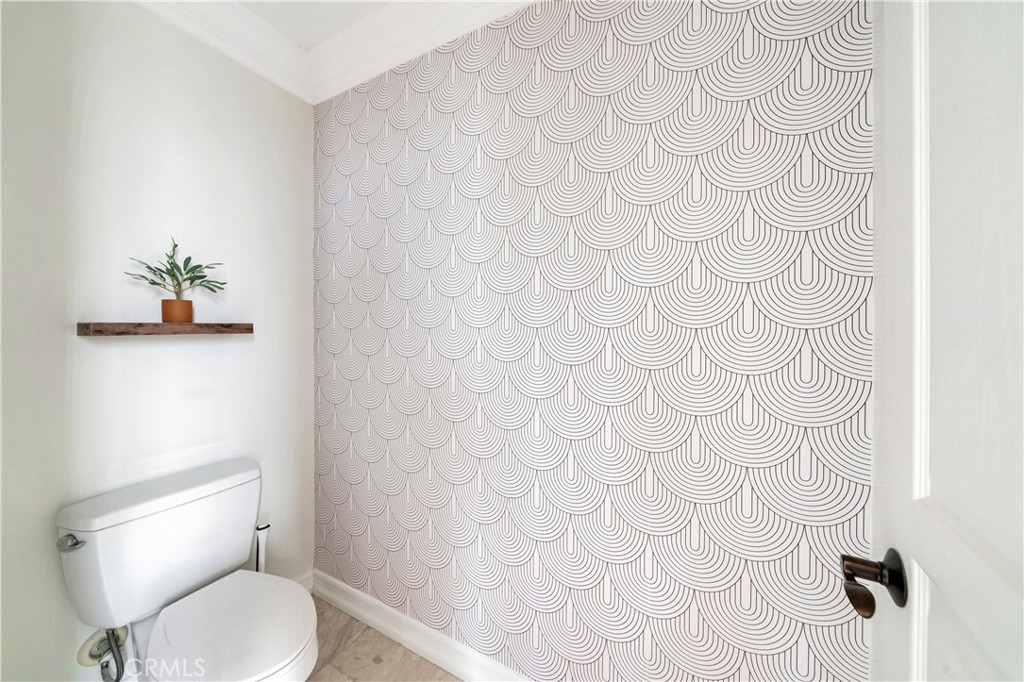
Bathroom with a white toilet and scallop-pattern wallpaper behind it.
Bathroom with a soaking tub, long double vanity, large mirror, and stone tile flooring.
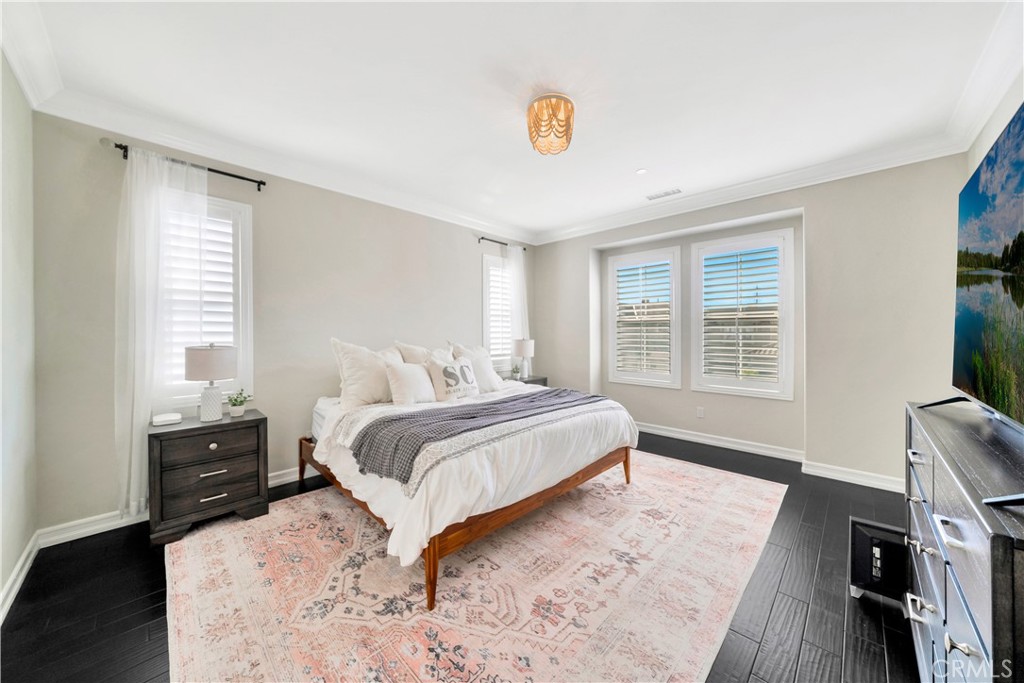
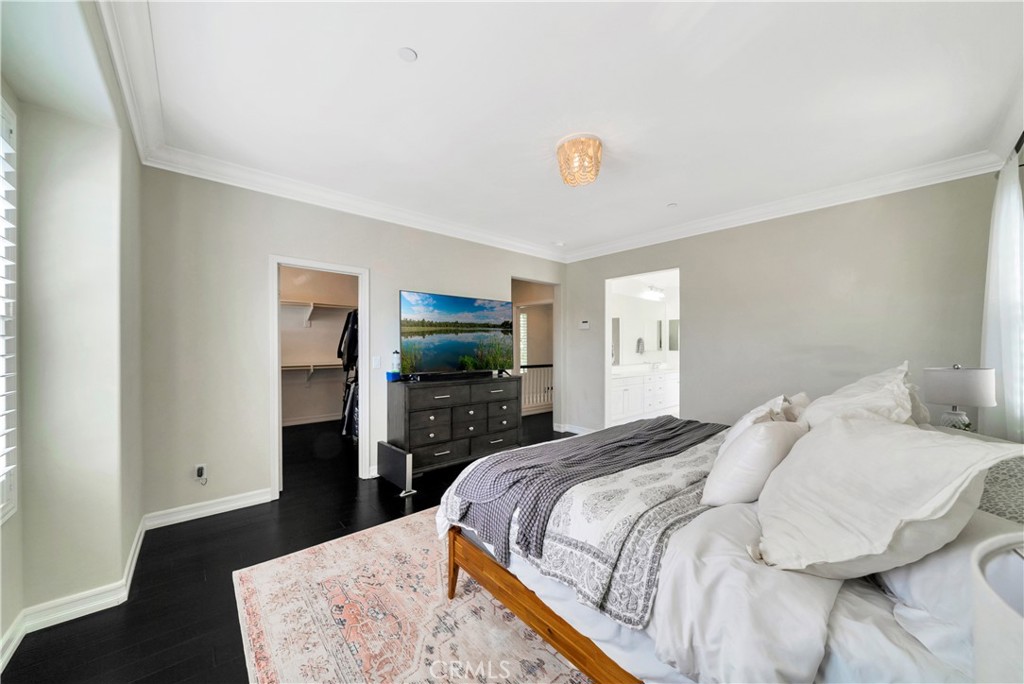
Staged bedroom with a large white bed, patterned throw, pink-toned rug, and dark dresser.
SEE ALL PHOTOS
Two-story beige house with stone accents, a black driveway gate, and landscaped front yard.
Two-story stucco home with a stone entry, clipped hedges, and an American flag.
Entryway with dark plank hallway flooring and an adjoining empty carpeted room.
Dining room with a wooden table, matching chairs, shuttered windows, and a dark pendant light.
Dining room with a wooden table, upholstered bench, and plantation shutters.
Staged living room with cream sofas and geometric rug, open to dining area and staircase.
Foyer with dark flooring, staircase, and adjoining dining area with a wooden table.
Black hardwood-floored room opening into a dining area with a wooden table and shuttered windows.
Bathroom with a pedestal sink, round mirror, black floating shelves, and marble-look tile floor.
Entryway with a curved staircase, dark wood steps, white balusters, and dark plank flooring.
Open-plan living room with a stone fireplace, dark floors, and adjoining white kitchen.
Open-plan living room and kitchen with a stone fireplace, white cabinetry, and dark wood floors.
Empty living room with dark floors, a stone fireplace, and an open patio door.
Outdoor patio with a built-in stainless steel barbecue, tiled paving, and mature garden greenery.
Outdoor kitchen with built-in stainless steel grill and sink beneath mature trees.
Rear patio with an outdoor kitchen and grill beside the home’s open doorway.
Outdoor kitchen with a built-in grill, stainless-steel sink, and stone counters beneath mature trees.
Stone-paved patio with a built-in outdoor kitchen and leafy garden.
Laundry room with front-loading washer and dryer beneath white cabinets.
Dining room with dark flooring, large curtained windows, and a console table beneath landscape art.
Living room with a blue area rug, white sectional, and dark wood flooring.
Unfurnished living room with dark hardwood floors, built-in shelves, and a wall-mounted television.
Bathroom with a long double-sink vanity, large mirror, and curtained tub or shower.
Hallway with dark floors and a recessed window, opening to a furnished bedroom.
Bedroom with a wooden bed and a computer desk beside windows overlooking trees.
Bedroom with a cane-panel headboard, white bedding, patterned rug, and a window with blinds.
Staged bedroom with a white bed, patterned rug, dark flooring, and a large window with blinds.
Staged bedroom with white built-in cabinets, a white bed, shuttered windows, and dark wood flooring.
Bedroom with a white bed, patterned rug, dark wood floors, and shuttered windows.
Bright bathroom with a double-sink vanity, soaking tub, and separate glass shower.
Bathroom with a long white double vanity, broad mirror, pale stone tile floor, and glass shower.
Bathroom with a white toilet and scallop-pattern wallpaper behind it.
Bathroom with a soaking tub, long double vanity, large mirror, and stone tile flooring.
Staged bedroom with a large white bed, patterned throw, pink-toned rug, and dark dresser.
Listed by Paolo Galang CA DRE# 01970539 with Anvil Real Estate 949-294-2896
For Lease

1 Via Santander

1 Via Santander, San Clemente, CA 92673

$6,100/month
Welcome to 1 Via Santander in San Clemente! This stunning home is nestled in the highly sought-after Talega community, offering a perfect blend of luxurious living and family-friendly amenities. This spacious 3-bedroom, 2 1/2-bathroom residence boasts over 2,500 square feet of thoughtfully designed living space with a contemporary open floor plan. As you step inside, you're greeted by high ceilings and an abundance of natural light, enhancing the elegant features throughout. The gourmet kitchen is a chef's dream, complete with granite countertops, high-end stainless steel appliances, a large center island, and ample cabinetry for storage. The home's layout is ideal for both entertaining and everyday living. A grand family room with a cozy fireplace creates the perfect gathering space, while the adjacent living area opens up to the backyard, seamlessly merging indoor and outdoor living. Upstairs, the primary suite is a private retreat, featuring a spa-like bathroom with dual vanities, a soaking tub, a separate shower, and a generous walk-in closet. Additional bedrooms offer ample space and storage, with a living area conveniently located on the main floor--ideal for a possible future build for 4th bedroom or a home office. Outside, the backyard is designed for relaxation and entertainment, offering a spacious patio, mature landscaping, and plenty of space for al fresco dining or lounging. Located a few houses away from the neighborhood Tot Lot and within walking distance to Awarding Winning K-8 Vista Del Mar school. The Talega community adds even more appeal, with access to pools, parks, hiking trails, golf courses, and top-rated schools just minutes away. This home is move-in ready and waiting for you to enjoy the Talega lifestyle to the fullest. Don't miss this opportunity to own a piece of paradise in San Clemente!

3
beds

3
baths

2,567 Sq.Ft. LIVING AREA

3,737 Sq.Ft. lot

Paolo Galang

Paolo Galang

Features & Amenities

Interior

  • total bedrooms3
  • Total bathrooms3
  • full bathrooms2
  • half bathroom1
  • Laundry room Upper Level
  • Flooring Carpet, Wood
  • Fireplace Family Room
  • APPLIANCES Barbecue, Dishwasher, Gas Range, Microwave, Refrigerator, Dryer, Washer
  • other interior Features Cathedral Ceiling(s), Separate/Formal Dining Room, Eat-in Kitchen, Open Floorplan, Quartz Counters, All Bedrooms Up

Area & Lot

  • Status For Lease
  • Living Area2,567 Sq.Ft.
  • Lot Area3,737 Sq.Ft.
  • MLS® IDOC26173305
  • TypeResidential
  • YEAR BUILT2004
  • View DescriptionPeek-A-Boo
  • School DistrictCapistrano Unified

Exterior

  • STORIES2
  • Garage Space2.0
  • water SourcePublic
  • PoolAssociation
  • lot featuresCorner Lot, Yard
  • HEAT TYPECentral
  • AIR CONDITIONINGCentral Air
  • sewerPublic Sewer

Financial

  • Lease Price$6,100/mo
  • Lease Term 12 MONTHS
Two-story stucco home with a stone entry, clipped hedges, and an American flag.

Schedule a Showing

I would love to show you our beautiful property. Please select your preferred date and time below. An agent will be in touch shortly to confirm your appointment.

Schedule a Showing

We would love to show you our beautiful property. Please select your preferred date and time below. An agent will be in touch shortly to confirm your appointment.

Thank you for your interest in 1 Via Santander, San Clemente, CA 92673. We are reviewing your request and will be in touch shortly!

Work With Paolo

Paolo genuinely cares about his clients and dedicates the time and extra effort to ensure they have the most amazing and easy real estate experience possible.

Follow Me on Instagram